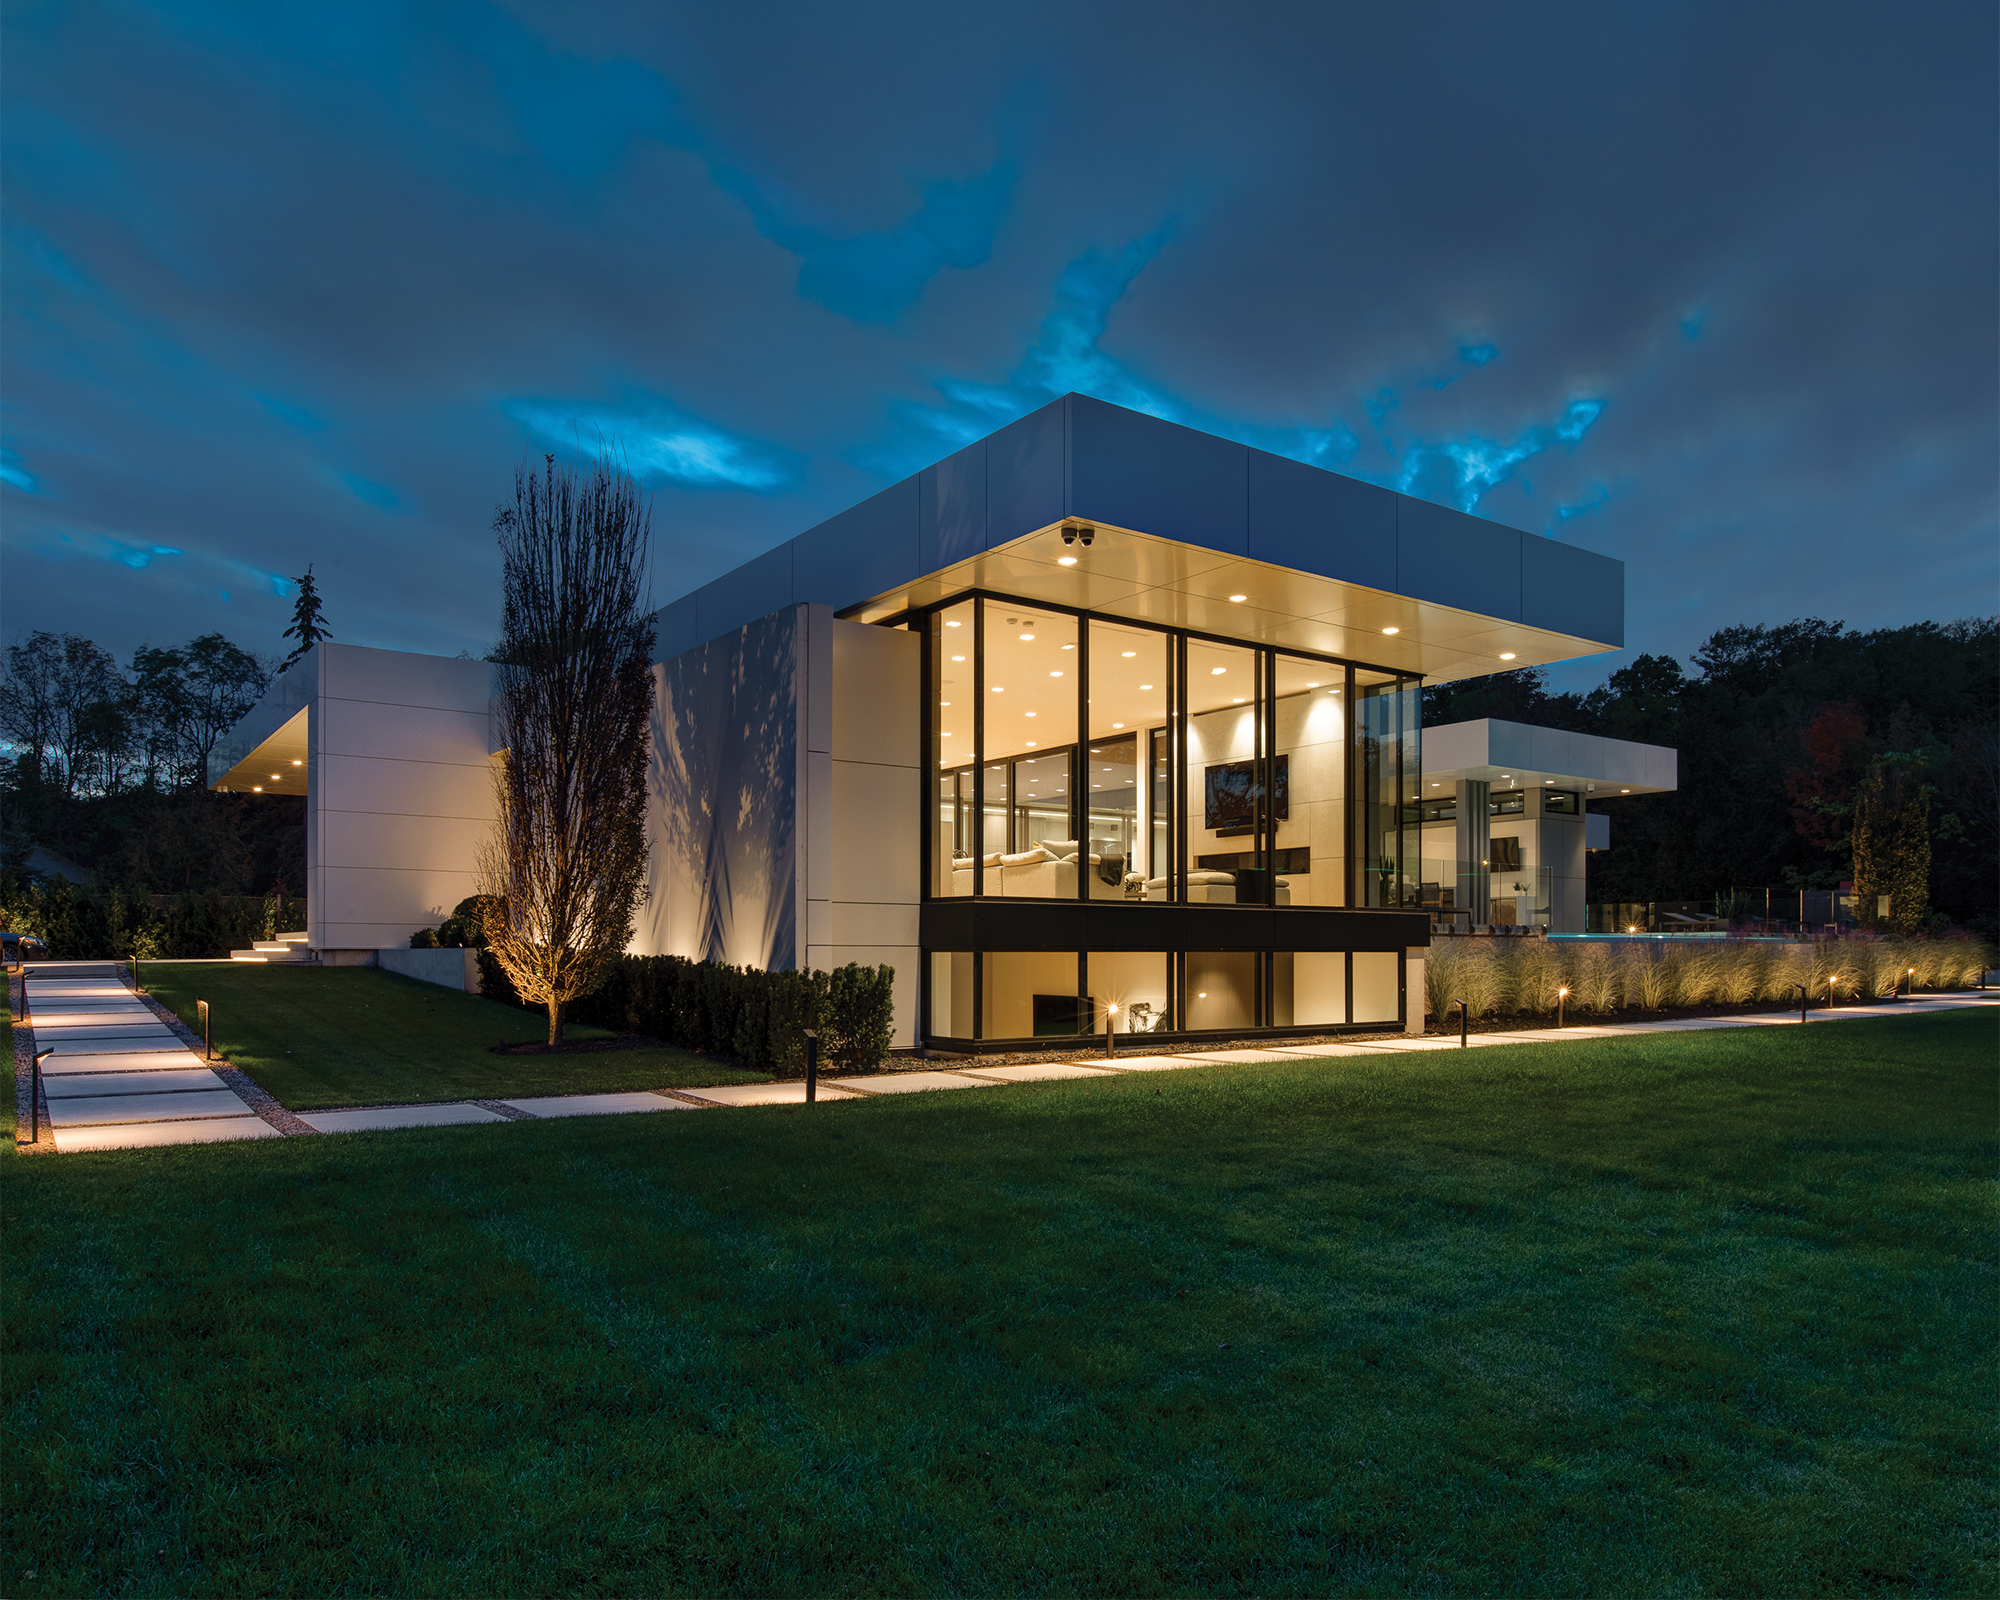
Over the years, home design has moved beyond the pursuit of beauty alone. For some time now, the creation of every quality home has begun with the question, “How can design best serve the lives of the people who will live here?” Thus, the compartmentalized floor plans of the twentieth century gave way to a more open-concept style of living, with flowing, communal spaces that were better tailored to modern family life. Today, in projects such as an extraordinary recent build on the Niagara Escarpment designed by smpl Design Studio, it’s apparent that the concept of functionality continues to evolve. Today’s best residential designers are building spaces where light, material, and connection to one’s outdoor surroundings are essential elements of daily life. It’s an experiential approach to design, and one that Joel Tanner, CEO and creative director at smpl Design Studio, is here for.
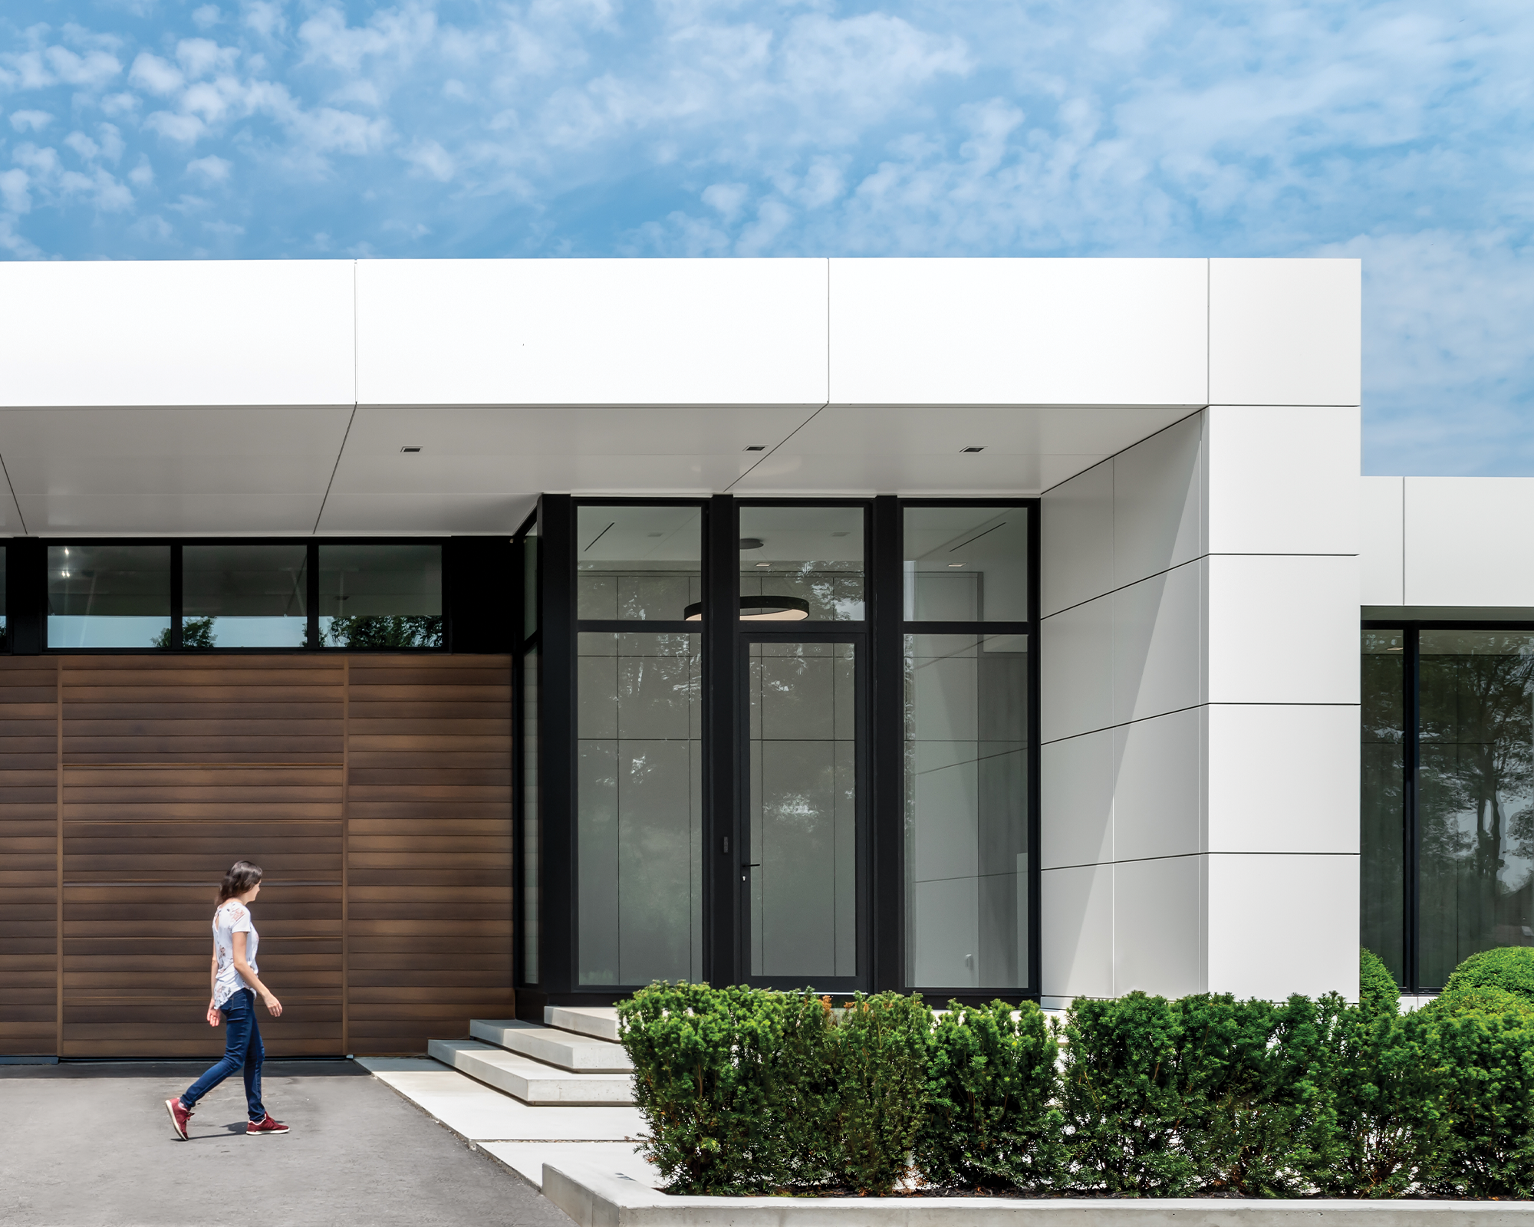
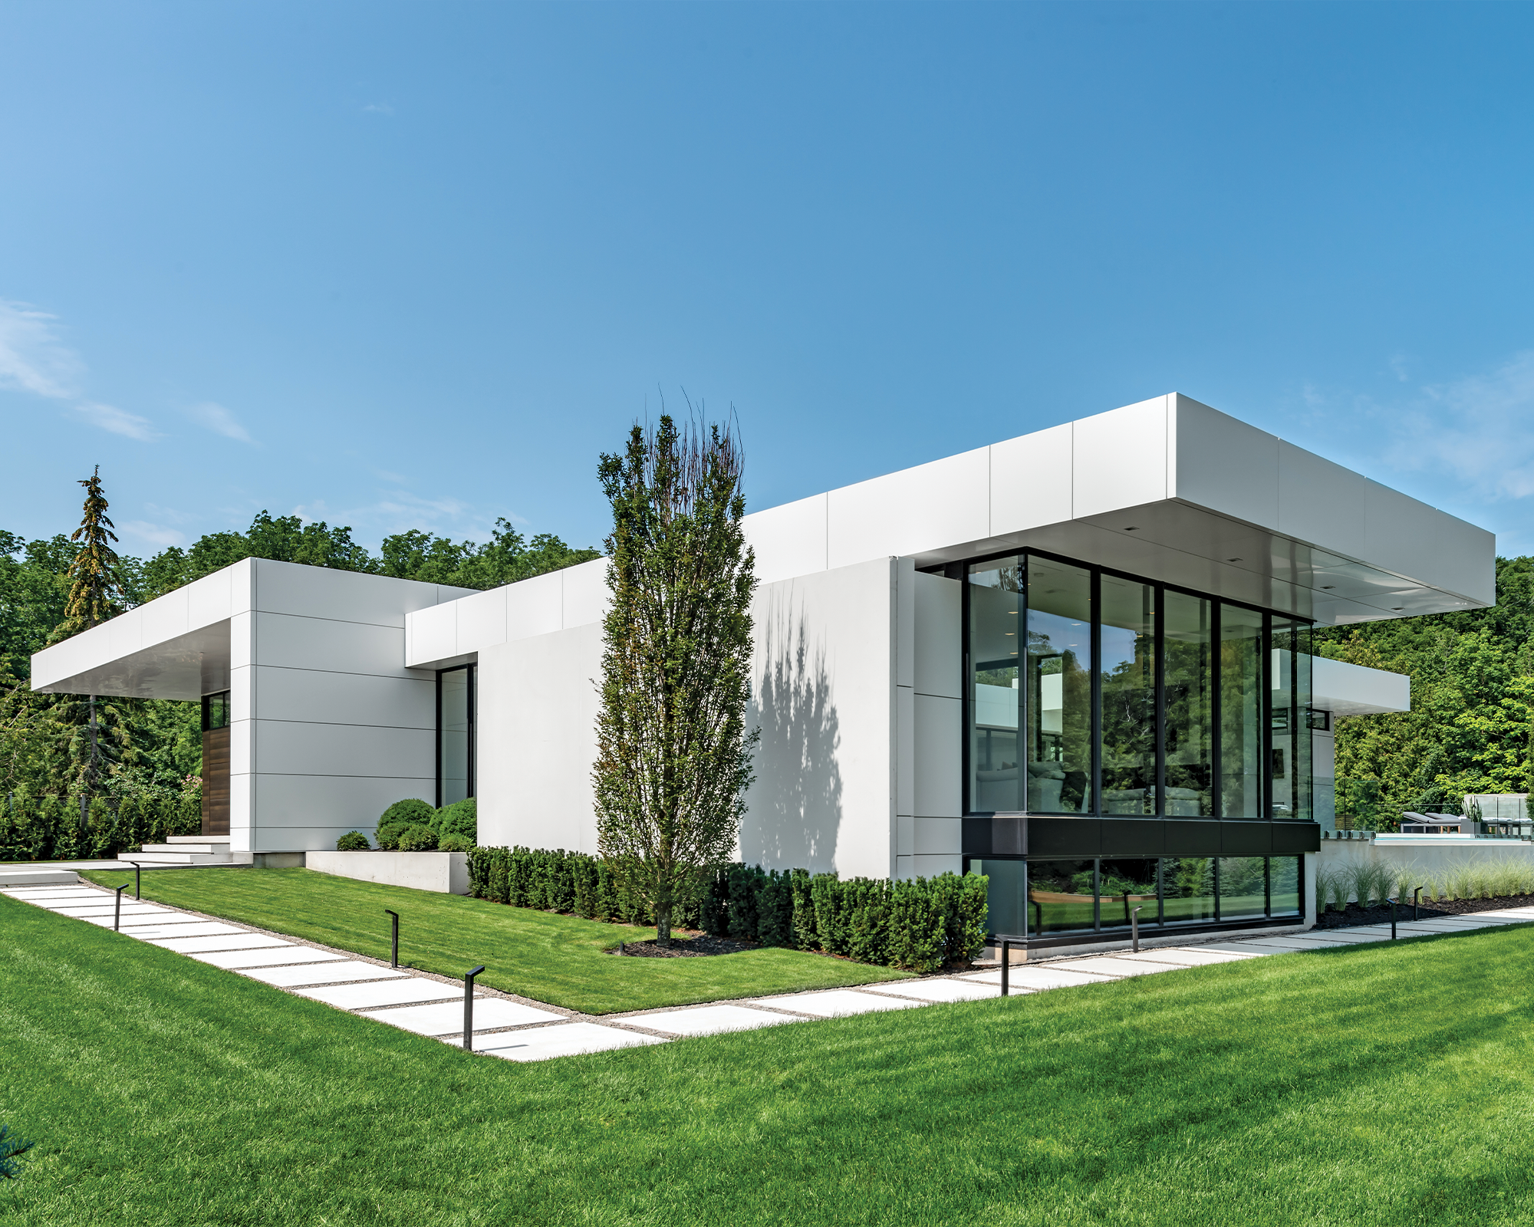
“For us, this project was really about creating this experiential home, all day, every day, no matter where you are in it,” says Joel. The experience begins as you travel the long driveway and first glimpse the sprawling glass and steel bungalow it leads to. “Yes, it’s a funky, modern home,” says Joel, “but you have no idea of the experience you’re about to have in that house.” On entry, you step into a striking 35-foot art corridor, at the end of which you suddenly gain exposure to what Joel calls “that view.”
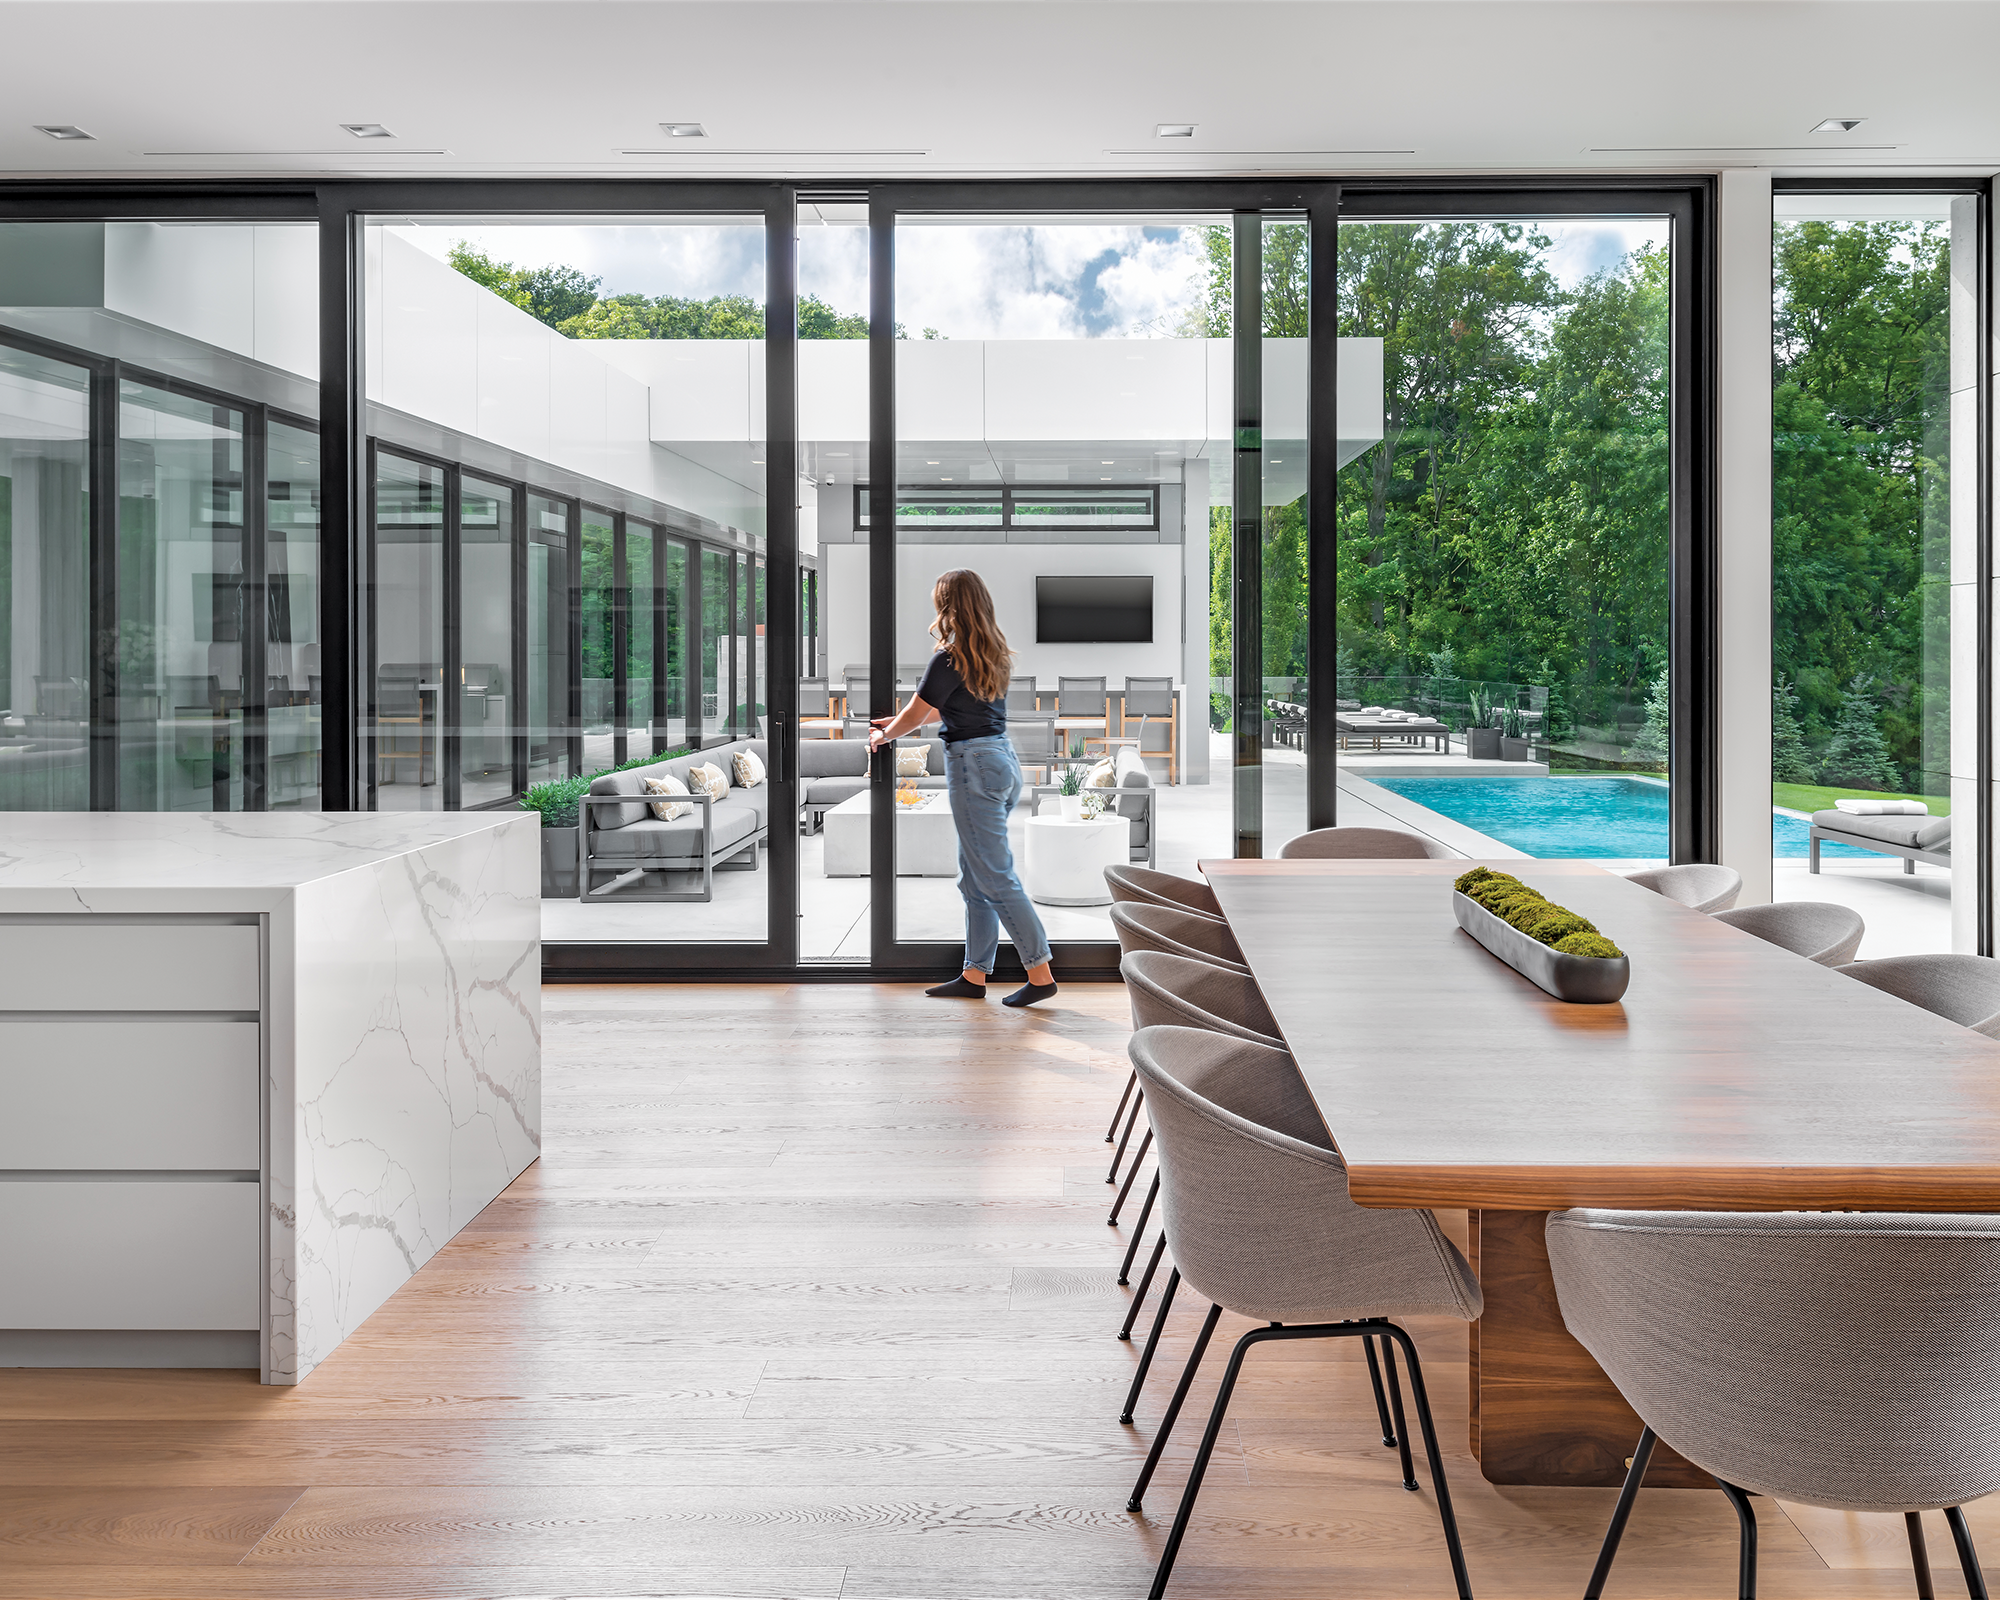
“You’re floating in the tree canopy,” he explains, “with immediate visual and physical access to the outdoor patio. It becomes this live interaction between the landscape and the home.” Built by DB Custom Homes, the 5,000-square-foot bungalow includes four bedrooms and four bathrooms. Access to the primary bedroom happens via a 65-foot-long glass breezeway, passing alongside the patio, the pool, and the cabana. You then arrive at a remarkable atrium cut-out, which is the starting point of the primary bedroom and also the location of the home office. “When you’re working in the office, you’re looking through the atrium, along the breezeway, and out to the view,” explains Joel. “It’s as tranquil and steadying as you could imagine.”
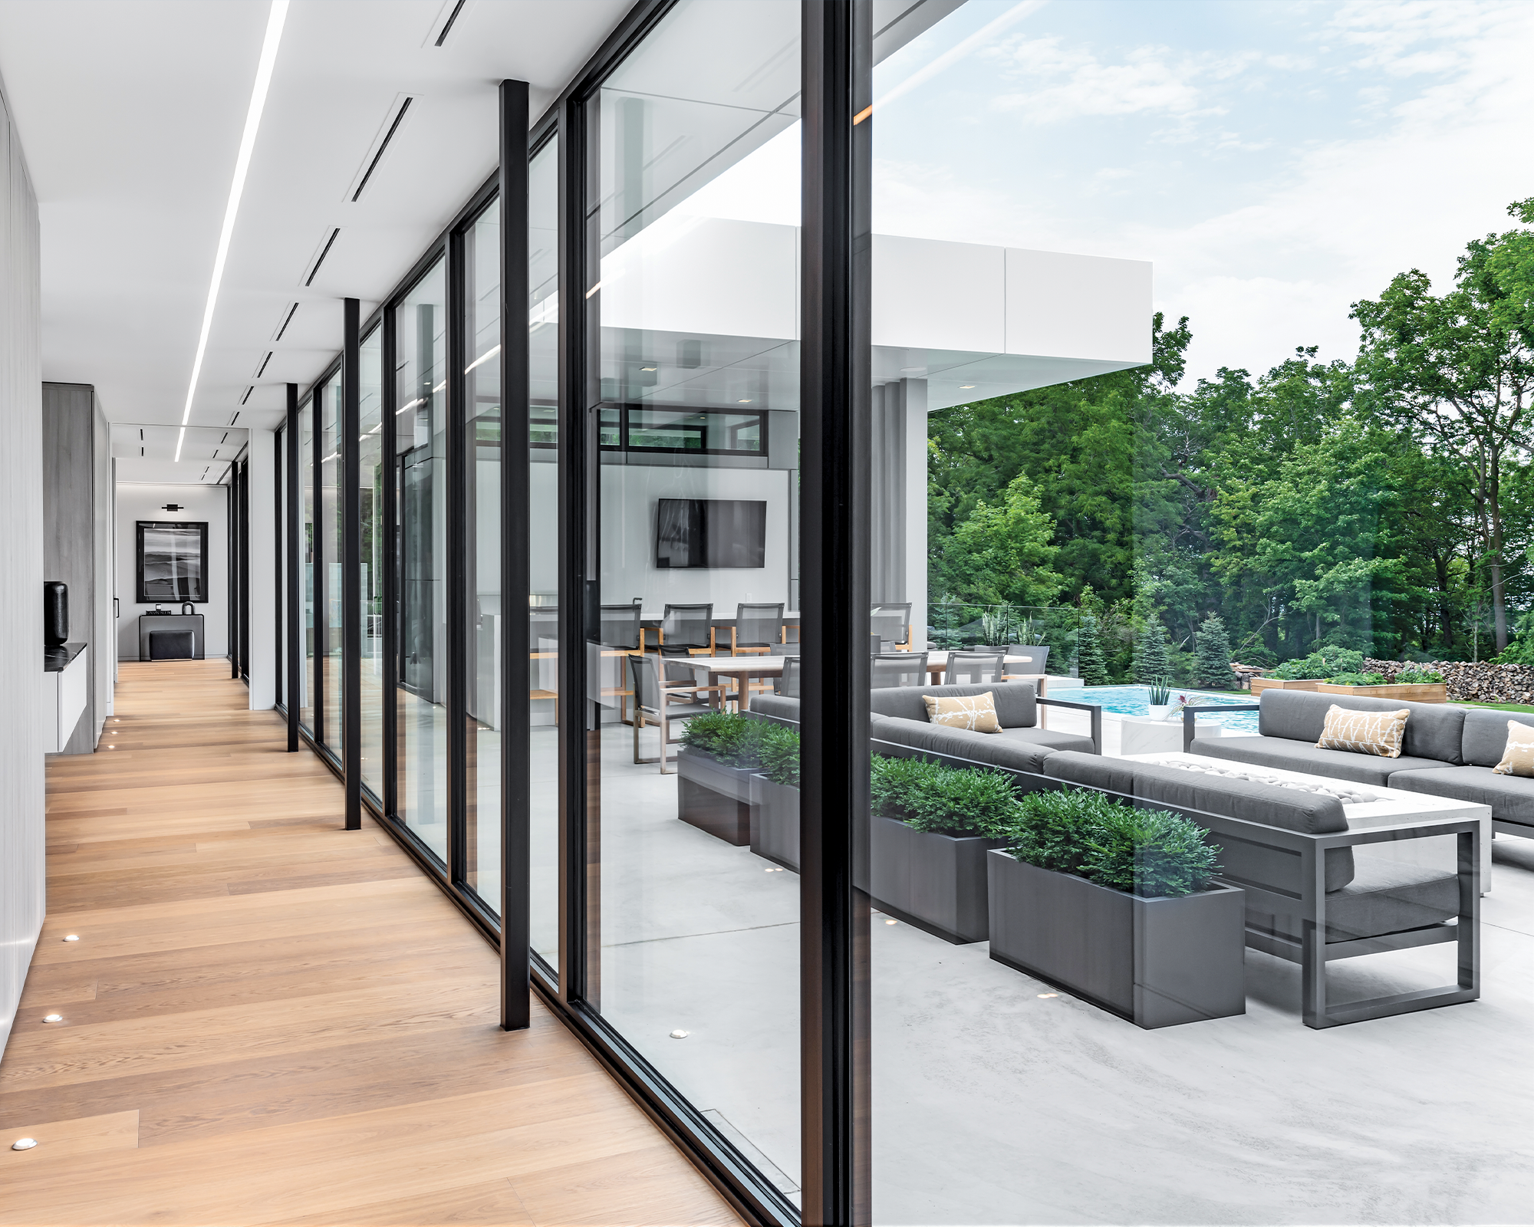
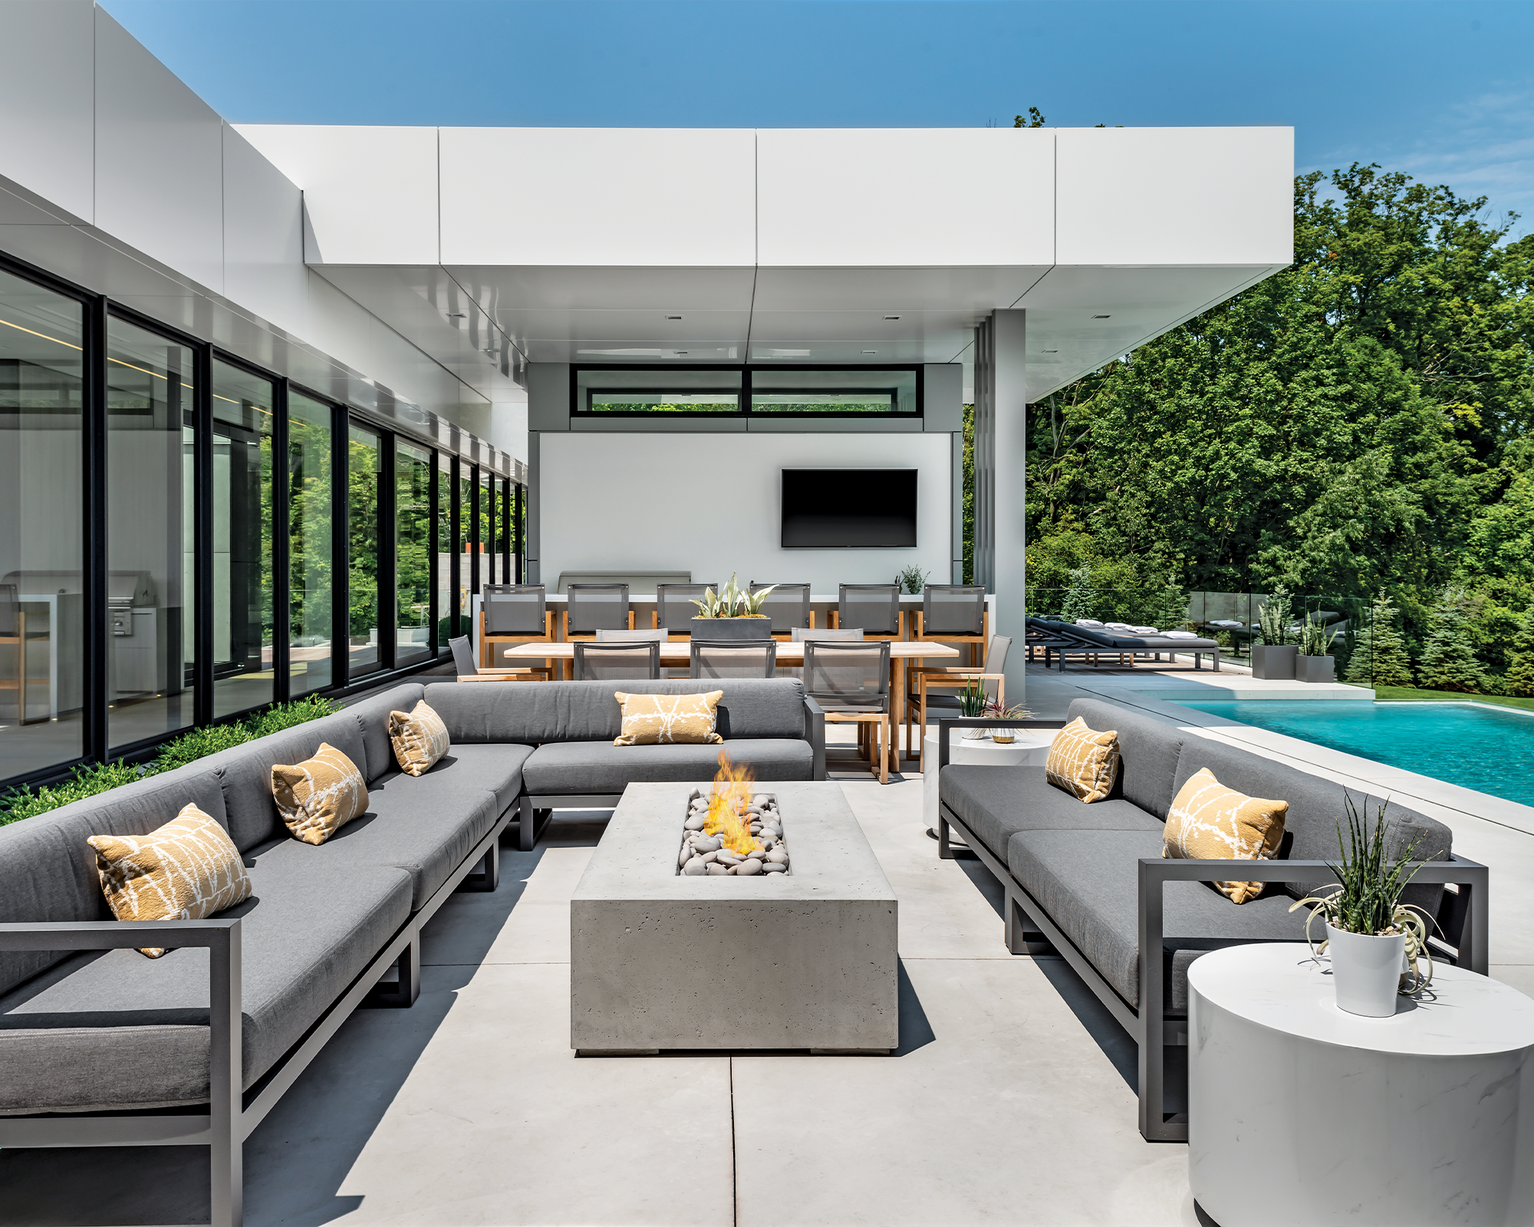
One aspect of incorporating the outside environment so intimately into the design of the home is that the interior necessarily experiences the dynamic cycles of the natural world. “The great thing about these types of projects is the interaction you get as the seasons change,” says Joel. “In peak summer, you’re living in the forest. In the fall, the leaves change colour and you start to see that dramatic view of the tree landscape. Then winter kicks in, and suddenly you can see Lake Ontario and the lights of downtown Toronto.”
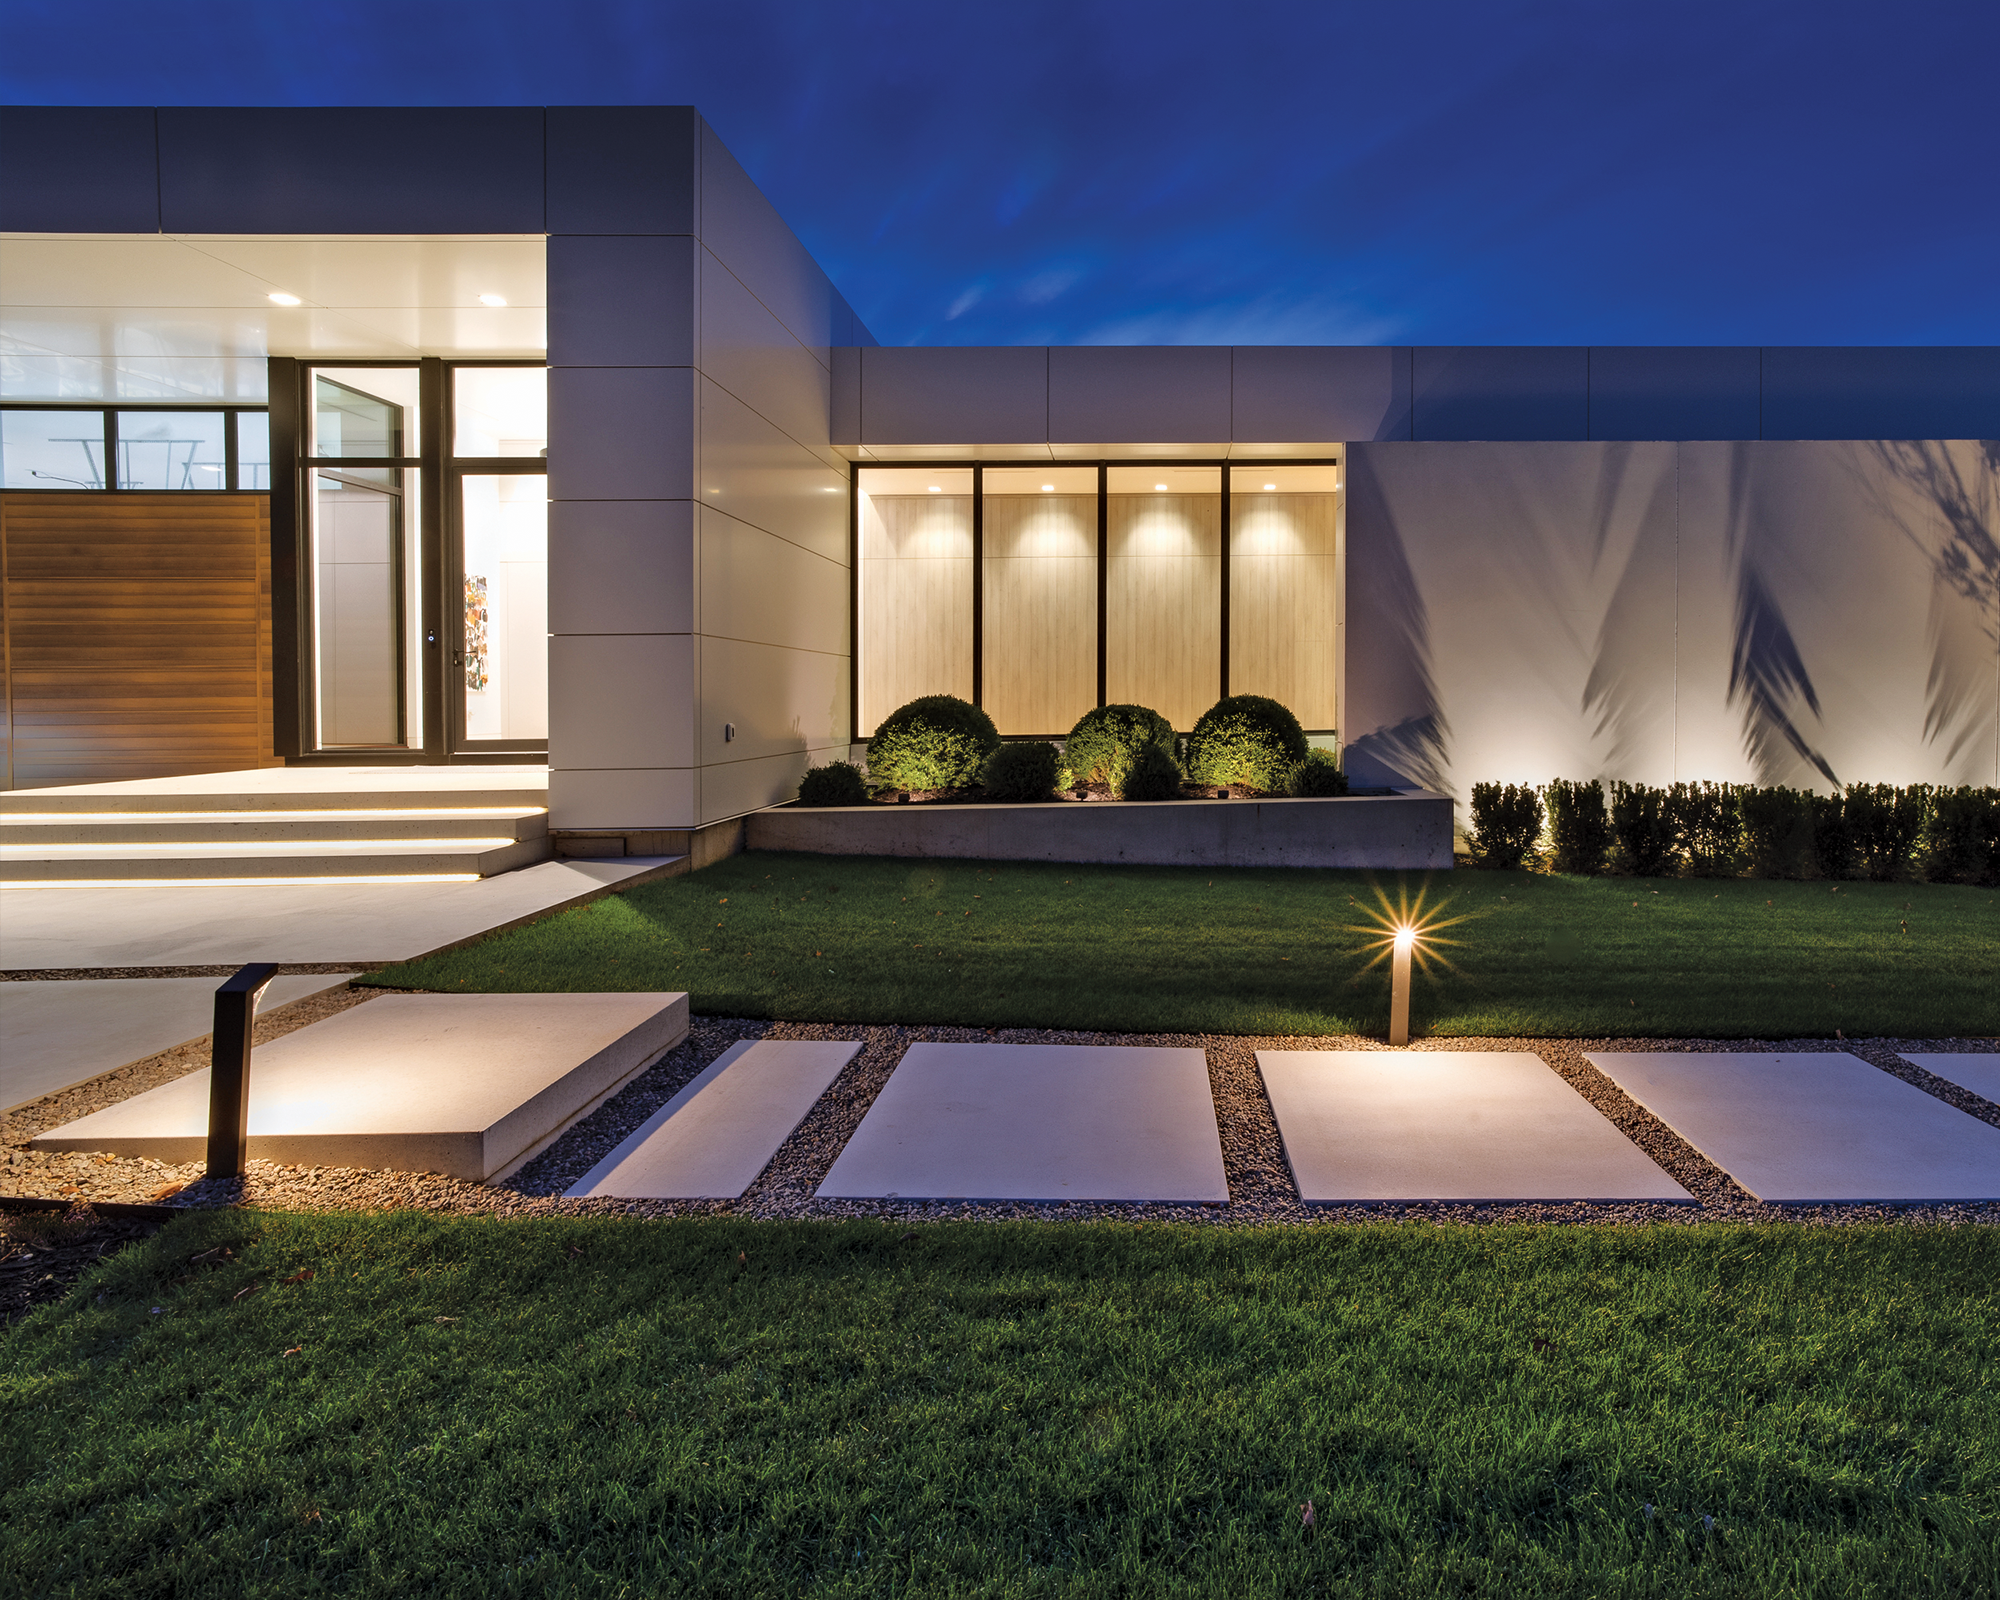
While the interplay between the home’s setting and its architecture undoubtedly grab the spotlight, as you tour the rooms, it’s apparent that the design is also deeply personal. A five-bay garage, engineered so that each vehicle can be accessed independently, a dedicated gym, and a luxurious state-of-the-art entertainment room speak to the clients’ passion for cars, cycling, and cinema. “Every element,” says Joel, “is customized to express and nurture the people who live there and their day-to-day interests and pursuits.”
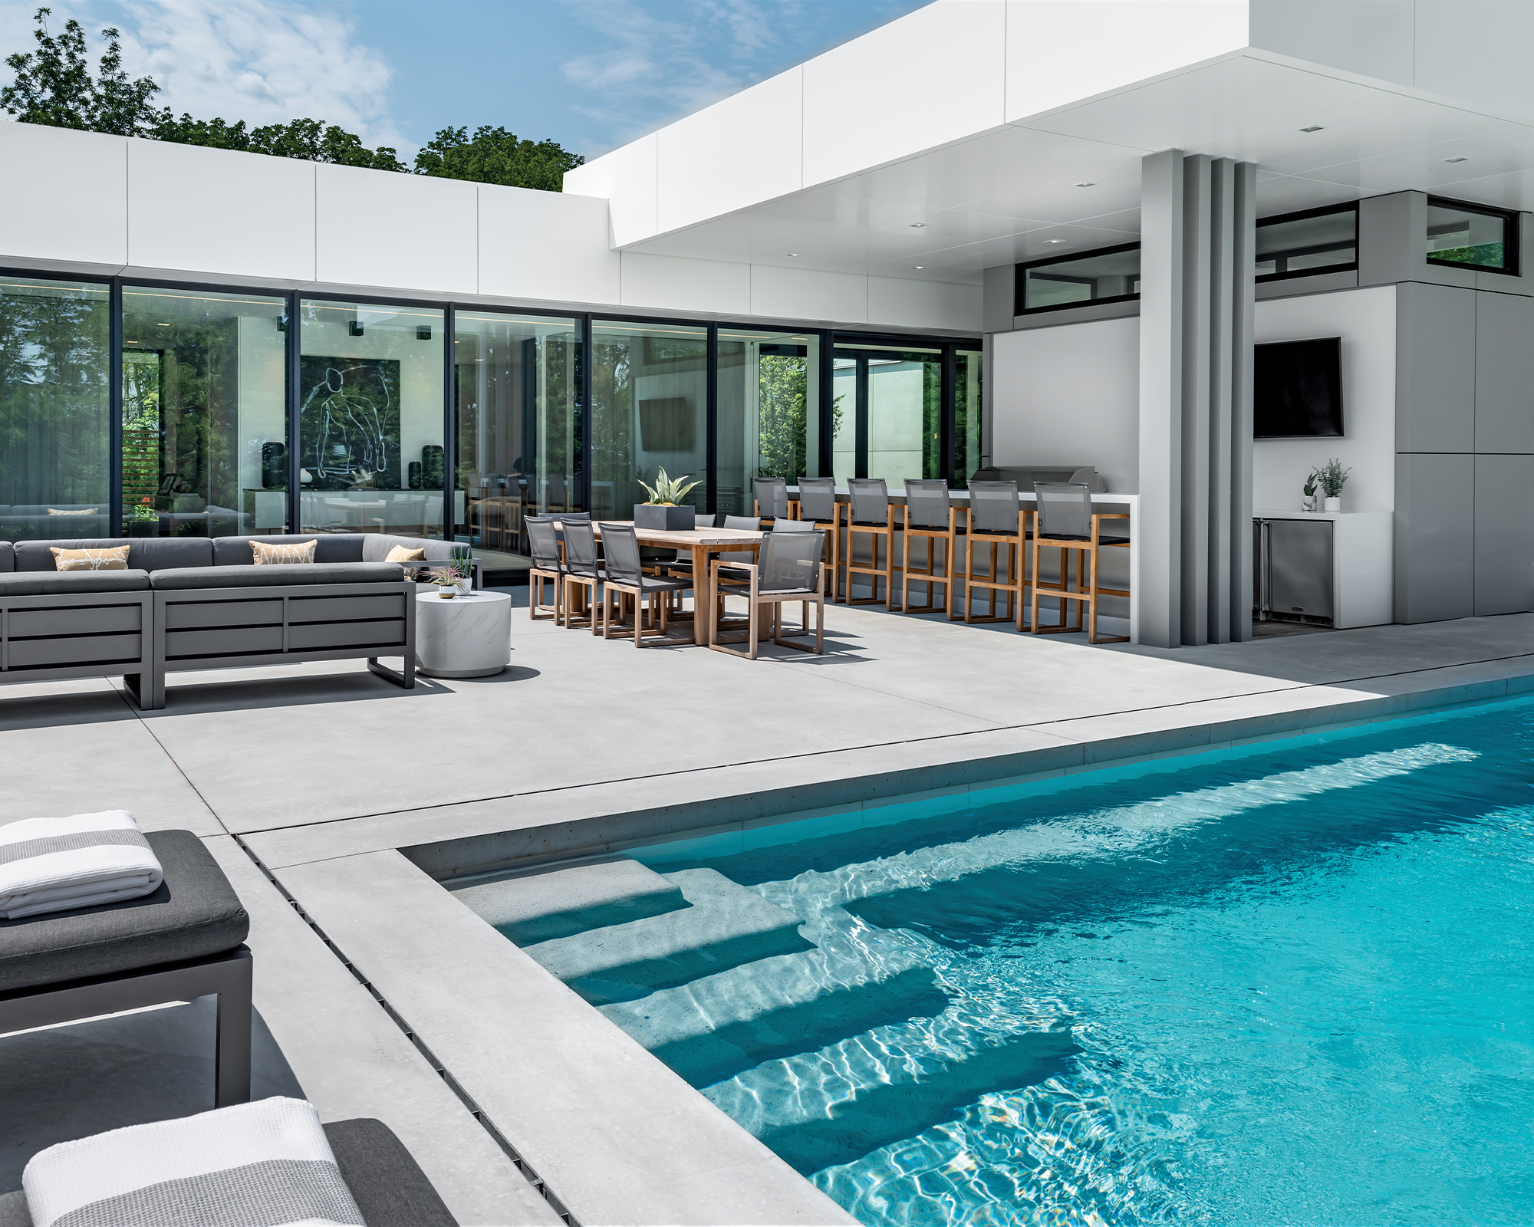
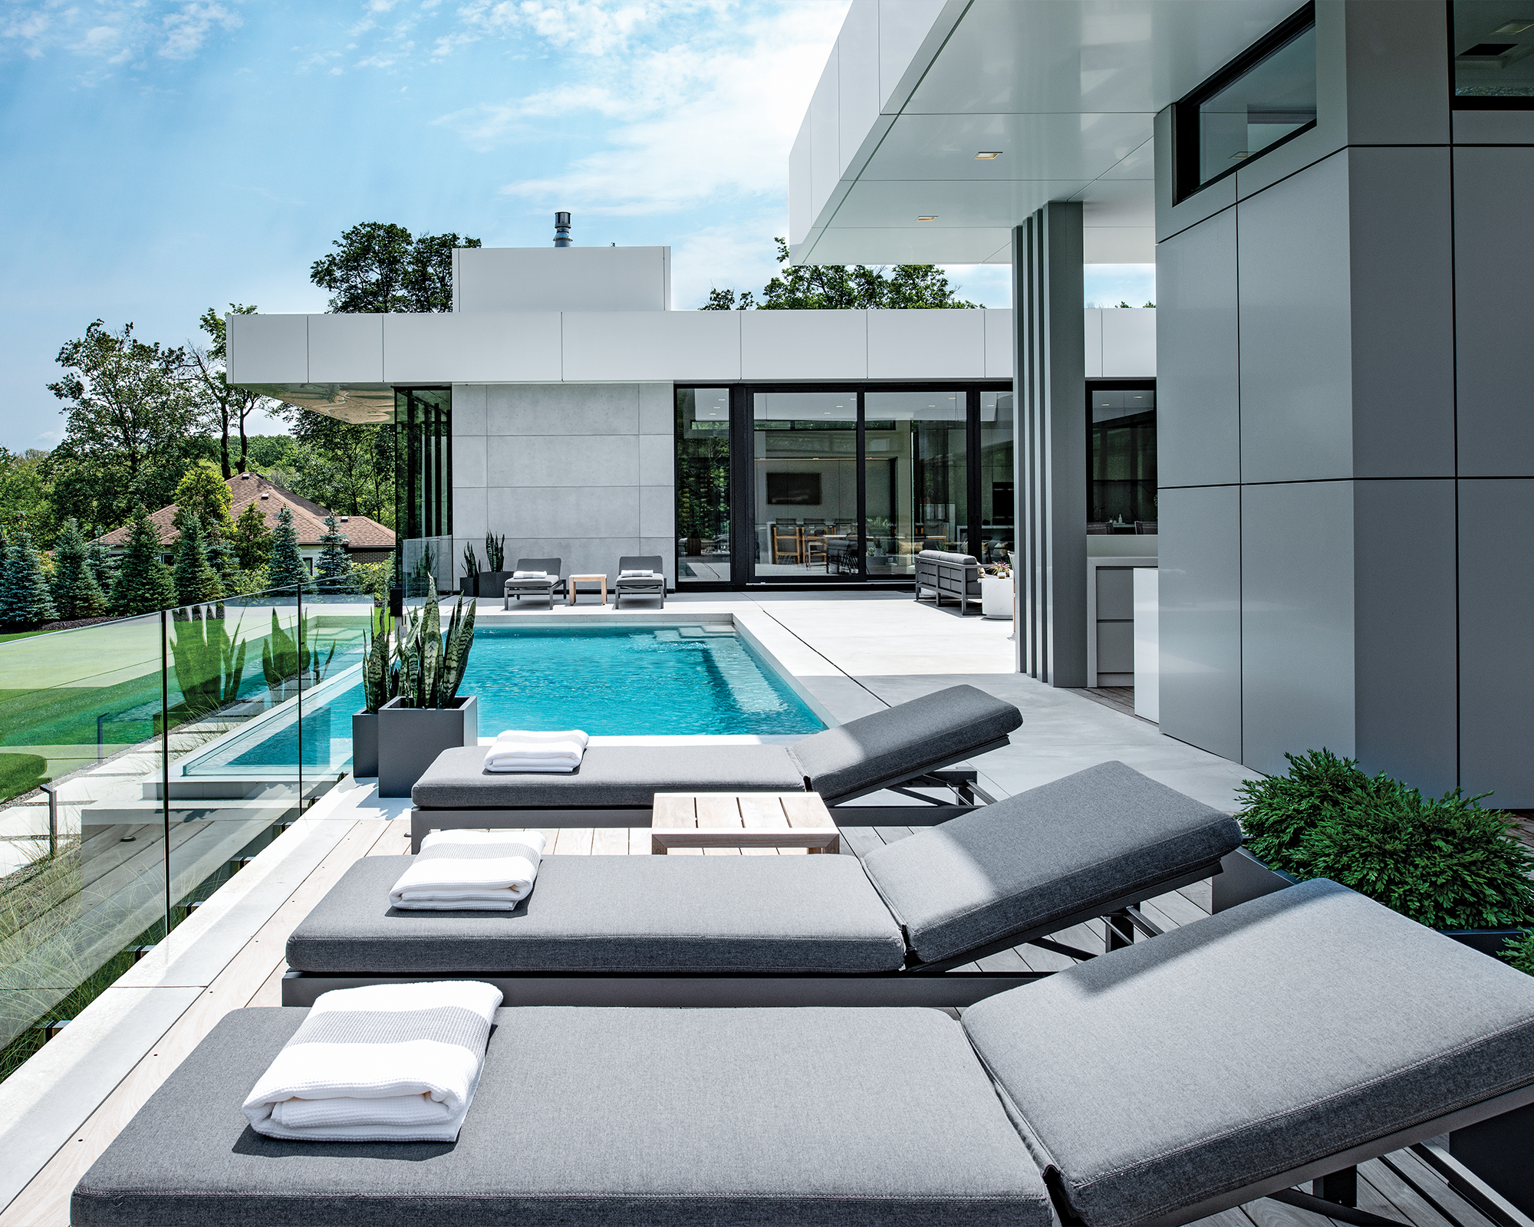
While this particular home is in the GTA, it’s a great example of how adeptly the design professionals at smpl tap into the power and potential of a building’s natural surroundings to inform extraordinary design. With projects currently under way in Muskoka, Collingwood, Prince Edward County, Florida, Bahamas, and Turks and Caicos, smpl’s credentials are both local and international and their portfolio spans a wide range of modern aesthetics, drawing inspiration from design styles like West Coast Contemporary and Mid-Century Modern. Based in Hamilton, Ontario, smpl Design Studio’s services include residential and interior design; planning, permit, and conservation approvals; and engineering review, and they have developed longstanding relationships with a deep pool of trusted professionals in all aspects of home construction. On this particular project, in addition to builder DB Custom Homes, Architectural Metals North America (AMNA) installed the ACM panelling; Alumilex handled the extensive windows; and Betz Pools installed the stunning infinity-edge swimming pool.
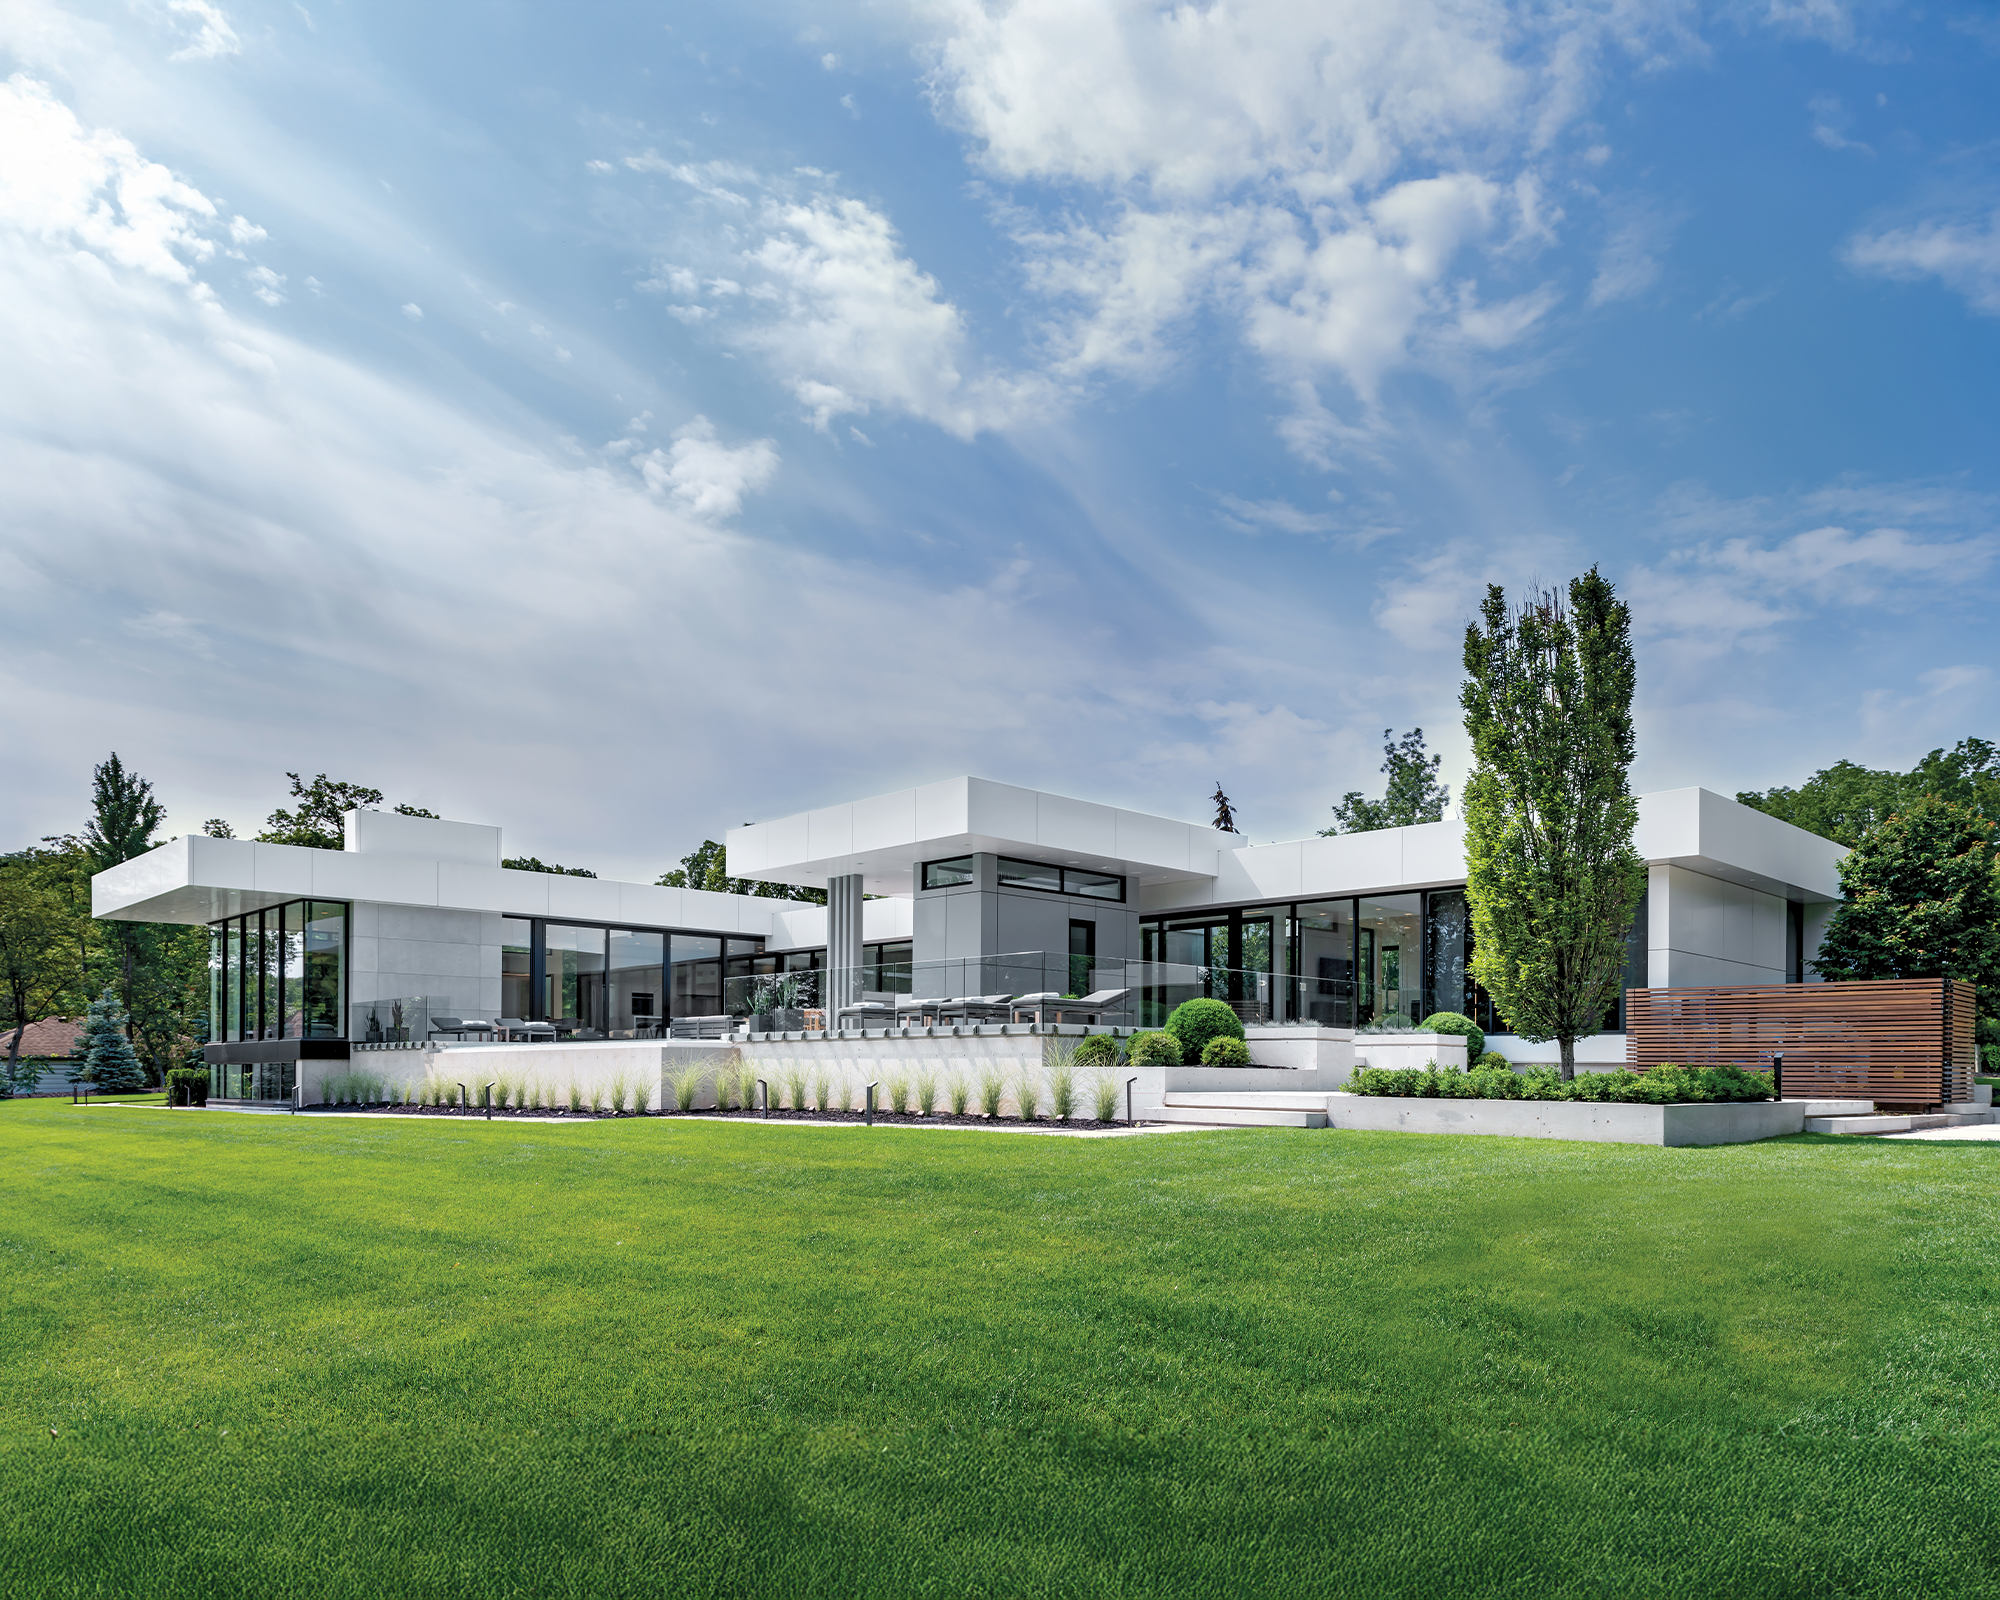
Joel takes a lot of pride in the modern bungalow in the treetops. “Looking back, this is one of the most complicated houses we’ve worked on, because it’s all steel and glass,” he says. “But the end result is anything but complicated. There’s real harmony here.”
Ph: 905.529.7675 • Email: [email protected]
