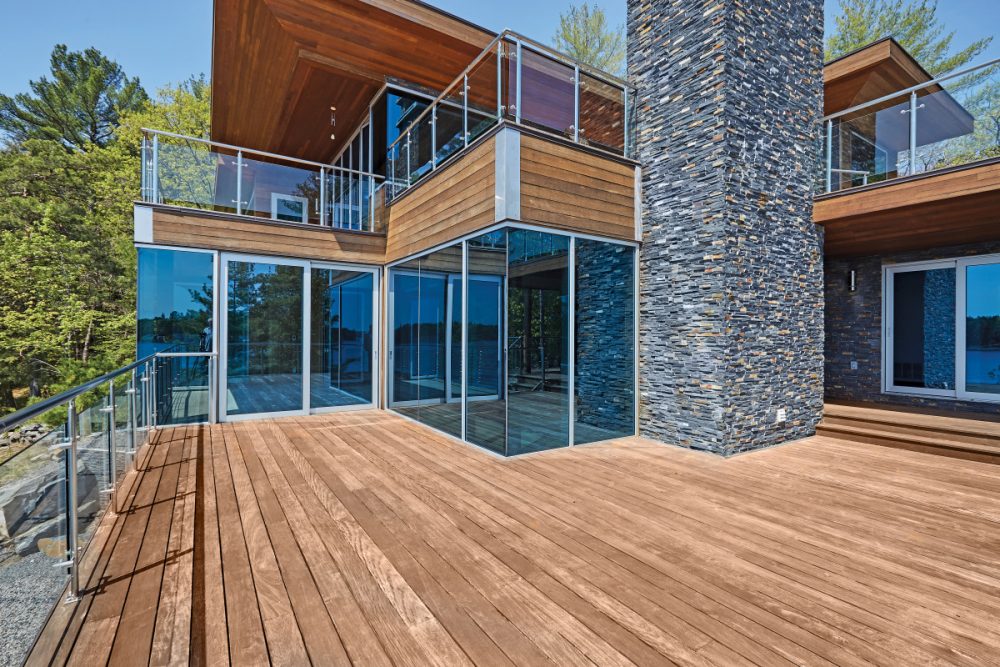
When old meets new, interesting things happen. So it was when one of Muskoka’s longest-standing building companies signed on to construct a 9,000 square-foot cottage in the most contemporary of styles on a private 11-acre island. For Dan and Jason Mortimer, father-and-son owners of Cottage Country Builders, their client’s vision - and the logistics of carrying it through - presented some enticing challenges.
The resulting cottage, in central Lake Muskoka, is one of the region’s most striking examples of a larger trend toward modern design. For many, the dream of owning a cottage in Muskoka will always involve traditional materials and architecture. But a growing number of families are taking a different view. For them, the benefits typical of modern home design—such as spacious rooms, an abundance of natural light, and earth-friendly architectural elements—are well suited to cottage and recreational properties.
A WINDOW TO THE SOUL
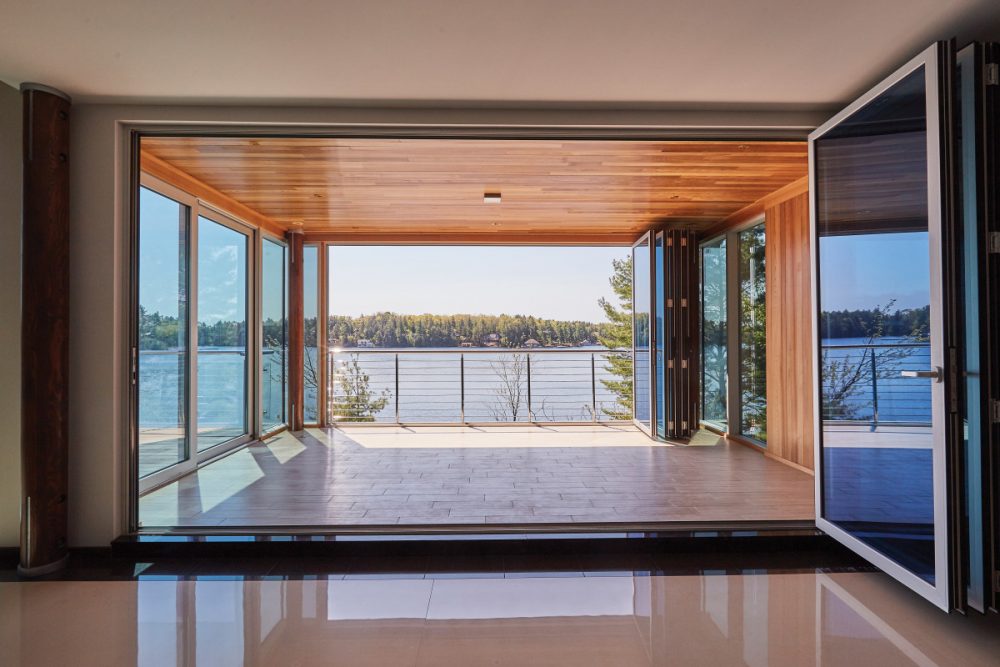
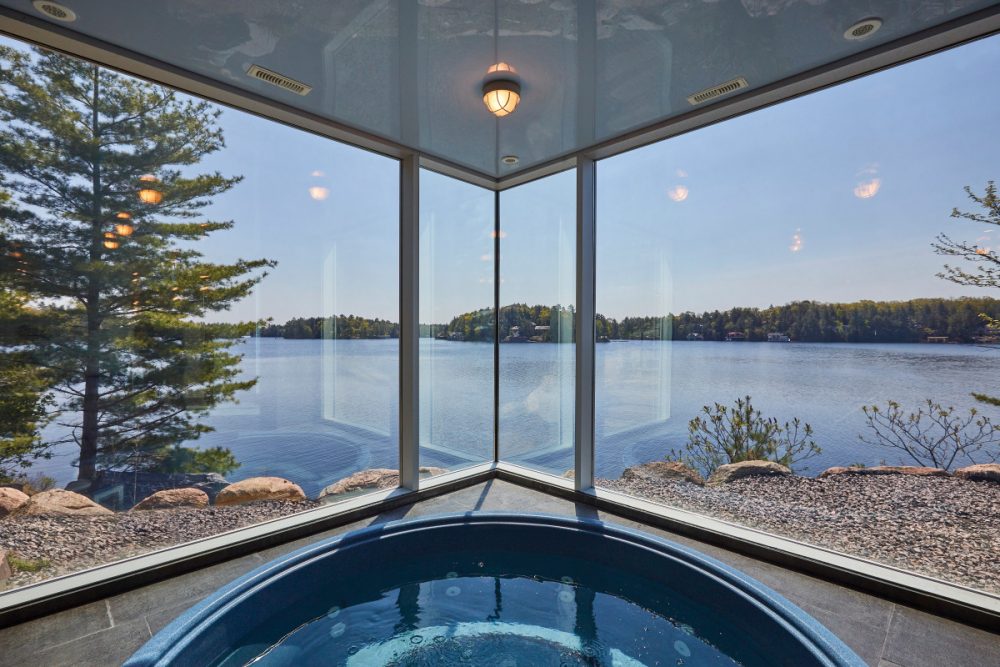
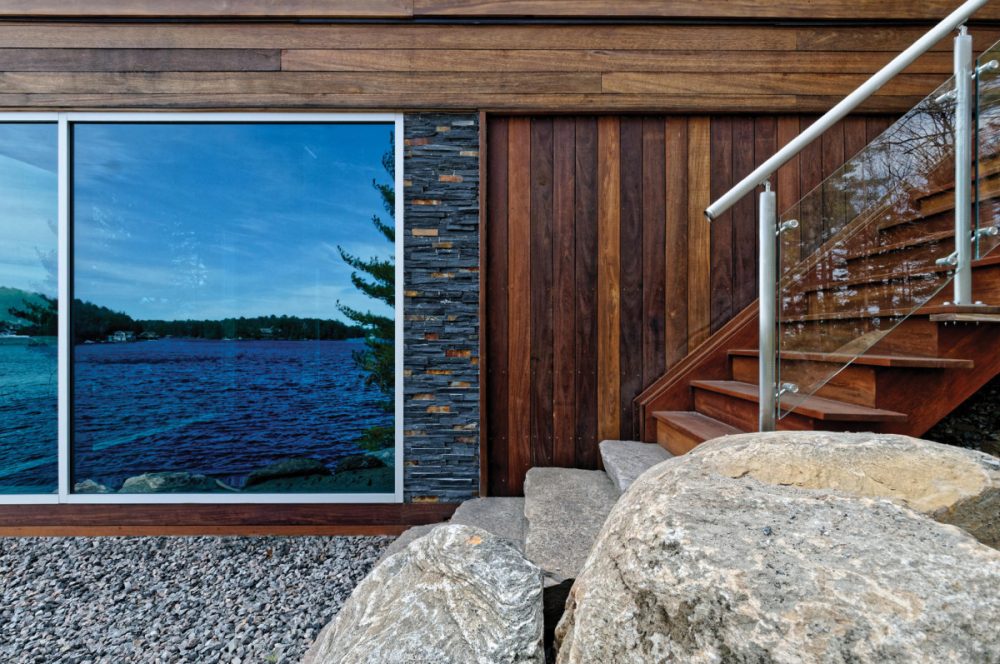
The six-bedroom, four-bath cottage is constructed of steel, built on an ICF concrete foundation, and features the clean lines of Kayu Batu siding and clear siding soffit. Few would disagree, however, that the most striking exterior element of the cottage is its plentiful glass. Built on the footprint of a previous dwelling, the building’s lake-facing side is virtually all window, including four fully retractable glass curtain walls that open up to remove the barrier between indoors and out.
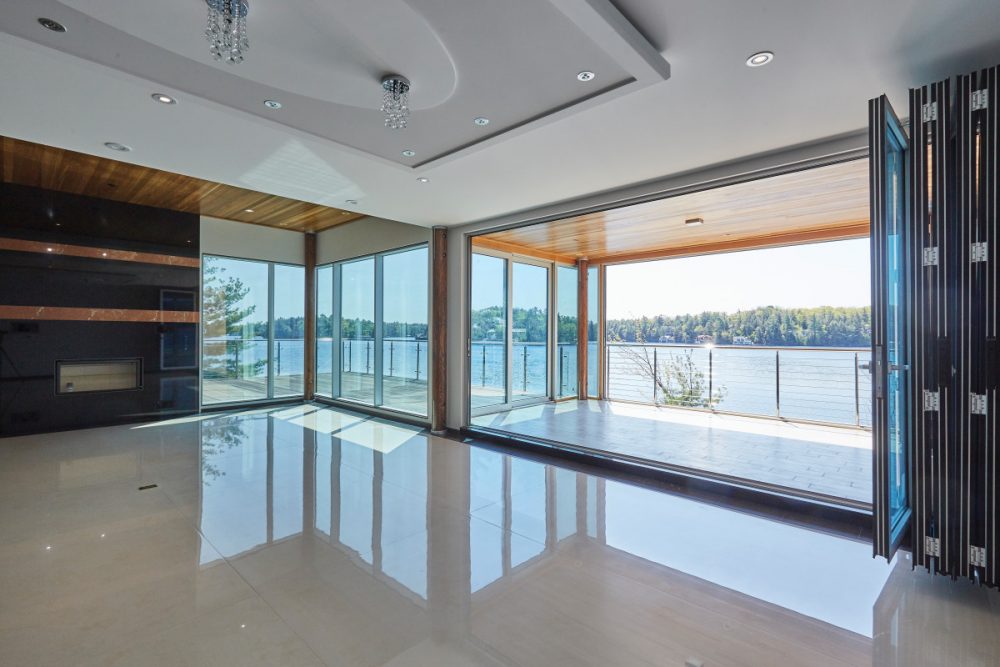
Moving those big panes of glass to the island required careful planning and the use of hydraulic lifters with massive suction cups. Cottage Country Builders partnered with a local barging company to transport to the island not only the windows, but everything from steel to dump trucks and manpower.
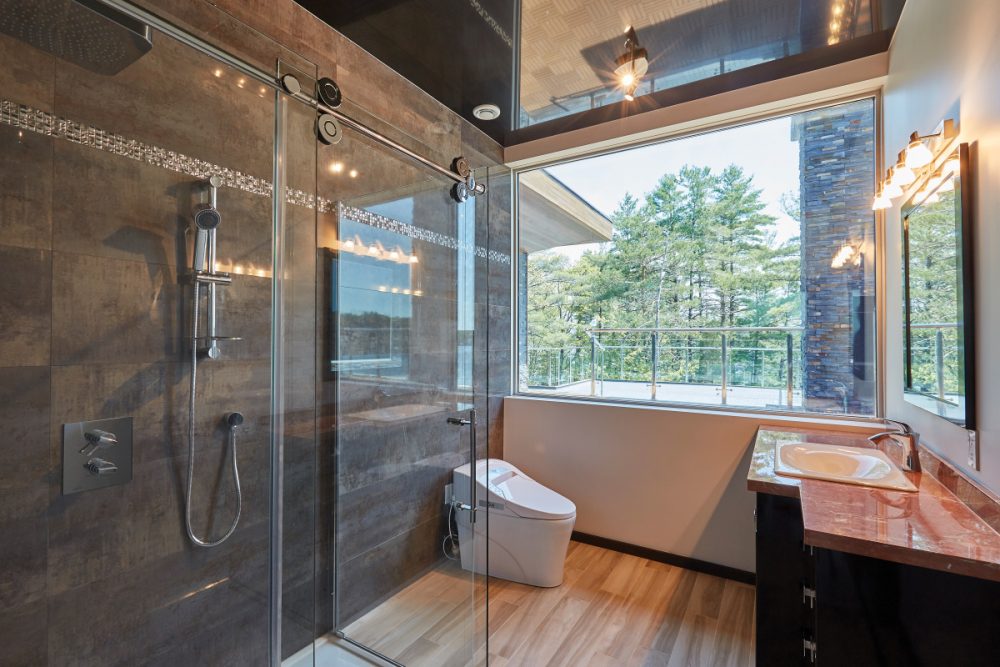
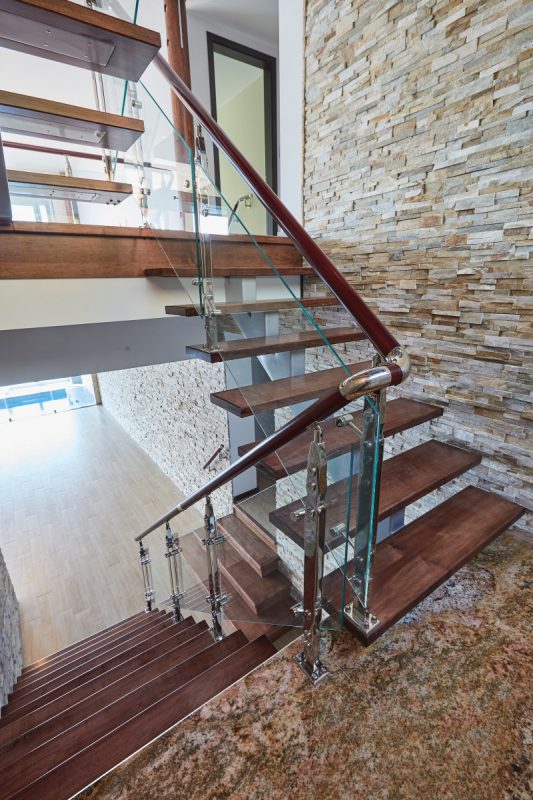
From inside the cottage, the fruits of that labour and meticulous preparation are abundant. The window-lined walls provide breathtaking views from every room. Glass is also picked up as a design element in the interior, contributing to a clean, streamlined aesthetic that allows for maximum flexibility so that the next owners have the freedom to personalize the property with their own signature style.
TEAM EFFORT
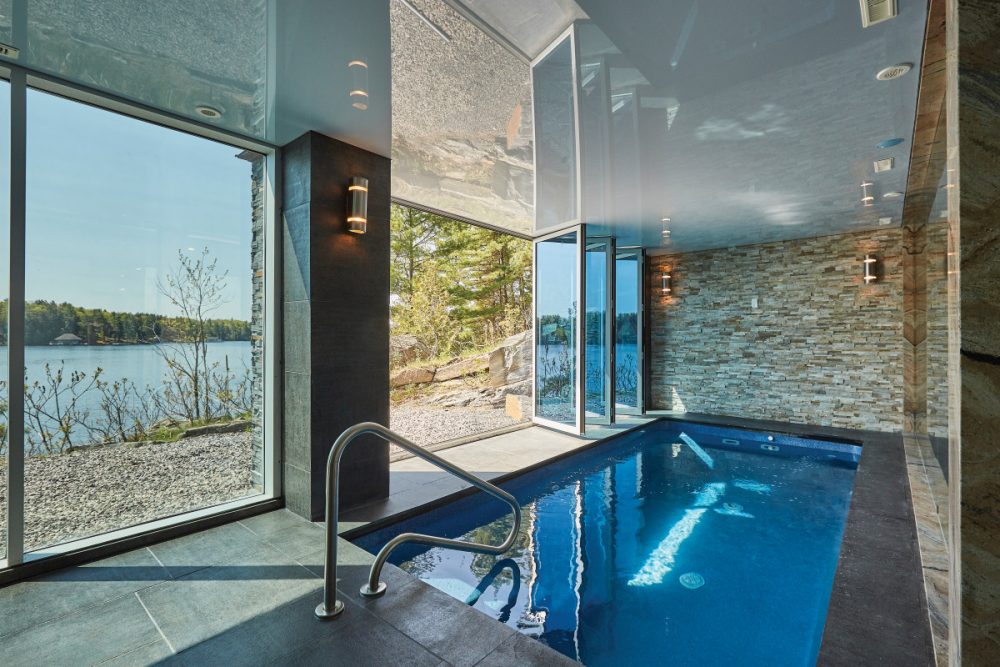
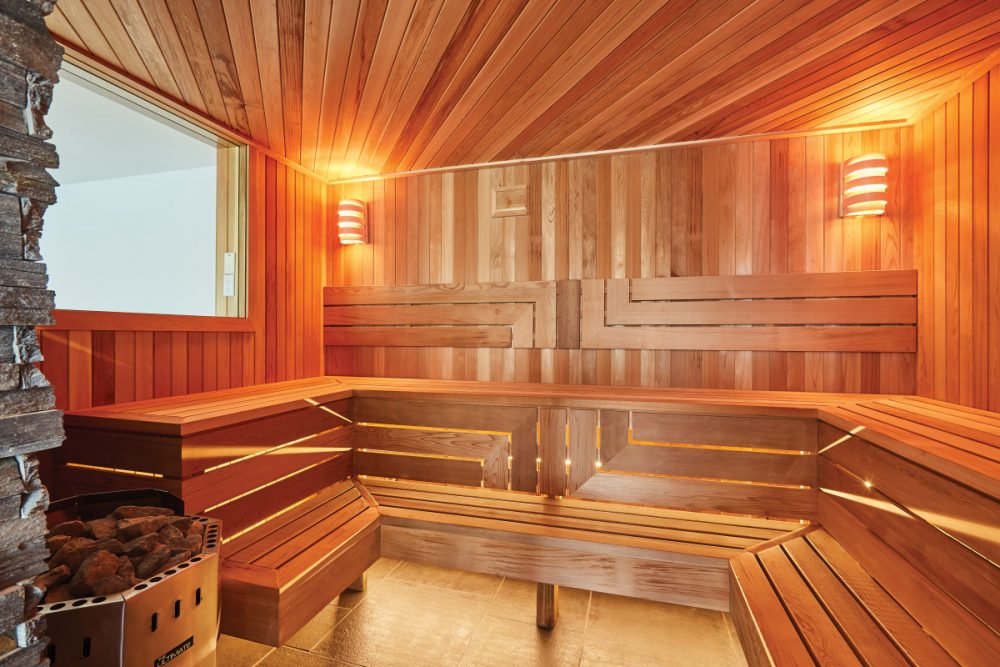
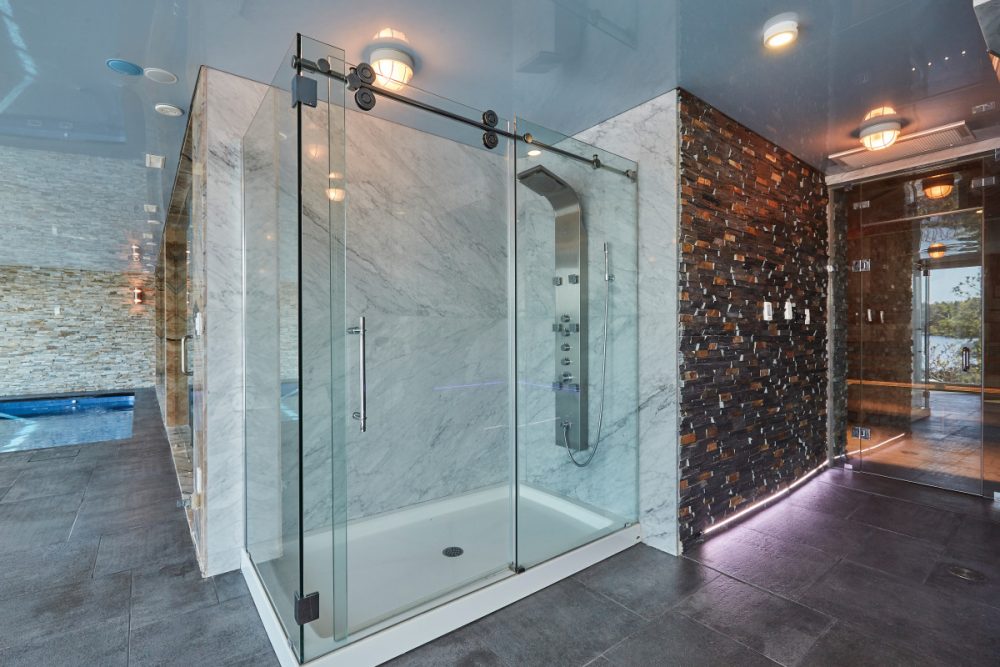
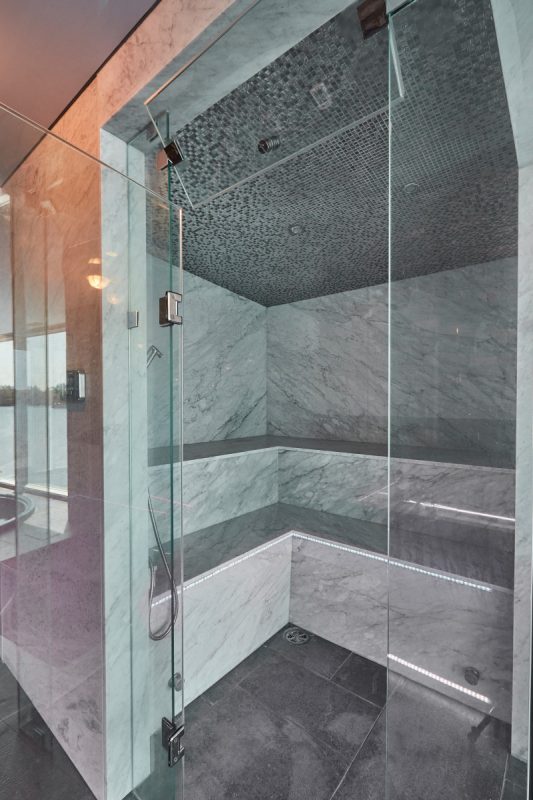
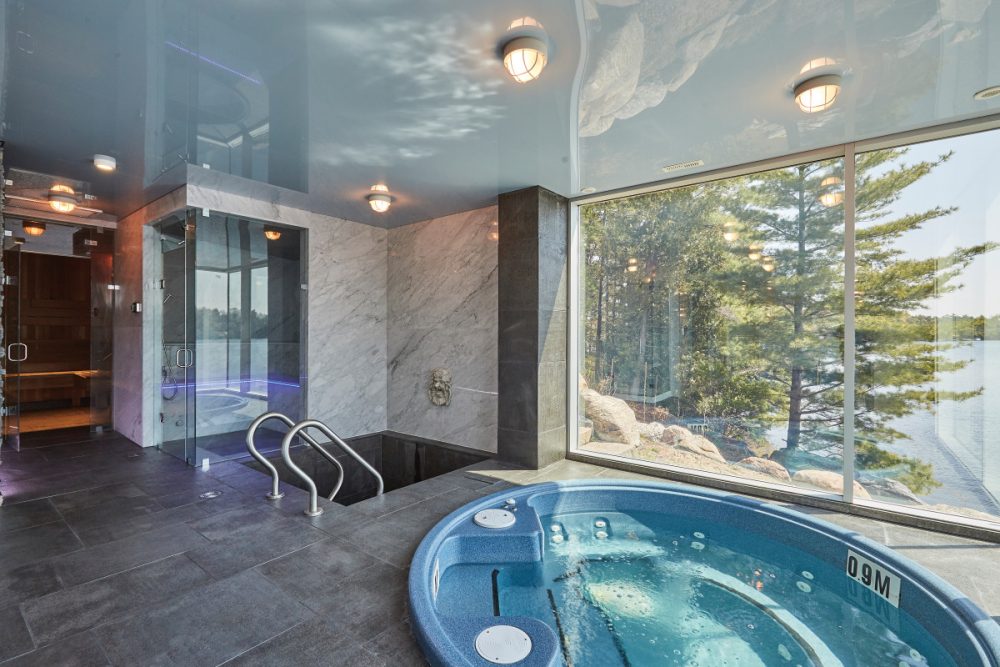
With a retractable glass curtain wall and featuring a lap pool, freshwater hot tub, plunge pool, steamer, and sauna, the home’s spa reflects the luxury and magnitude of the project as a whole. Because of the scale of the undertaking, the homeowner involved some subtrades in the building, who worked in conjunction with Cottage Country Builders to complete the construction.
FLAT-OUT EXTRAORDINARY
Flat roofs, while a hallmark of contemporary architecture, present some predictable challenges in Muskoka’s climate. Specifically, a proper flat roof must be engineered to both handle a heavy snowload and facilitate proper drainage to avoid pooling and leaks. On this cottage project, professional engineer (PENG) Dan ensured the steel structure was strong enough, and drainage was routed unseen through the building, allowing the exterior to retain its minimalist look.
Despite those challenges, the benefits of a flat roof are many. In Muskoka, where bylaws restrict the height of new builds, a flat roof can buy a great deal more usable space. “You can build three floors at ten feet a floor,” explains Jason, “so that is very attractive for people.”
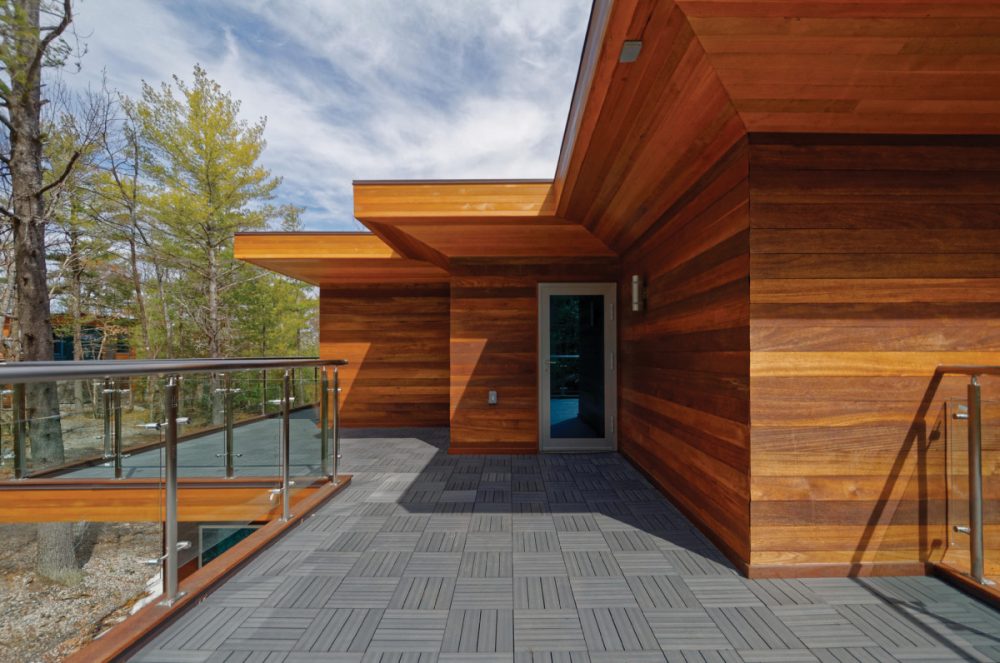
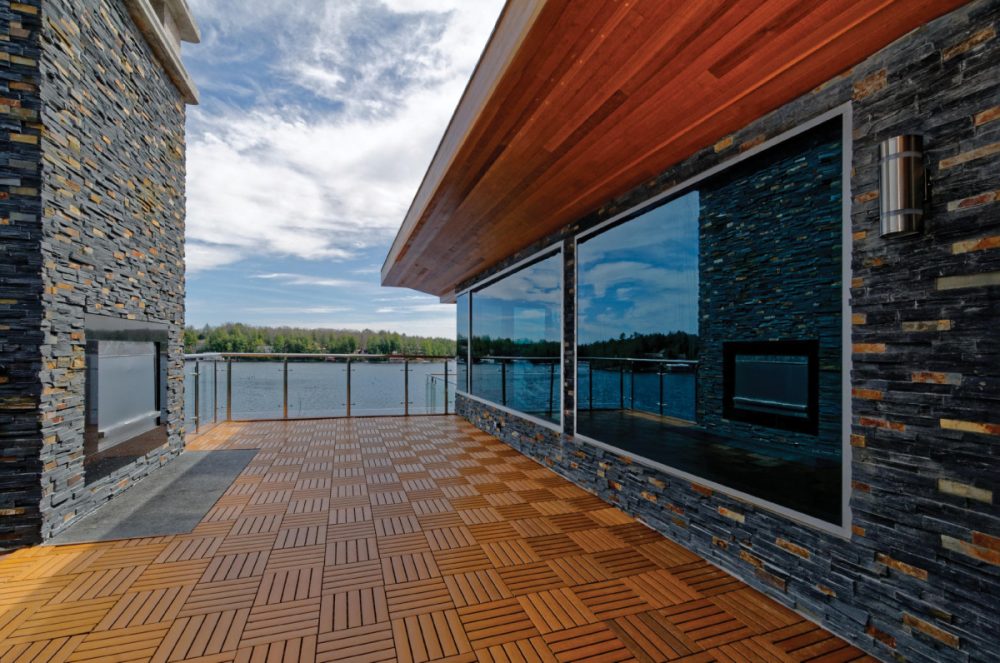
Additionally, flat roofs provide usable exterior space. This island cottage hideaway, for instance, transforms roof space into a multi-level private deck off the master bedroom, featuring teak tile, its own wood-burning stove, and 180-degree views. Green roofs and solar panels are other common uses.
Less than a kilometre from Mortimer’s Point, where Dan and Jason’s ancestors first settled in 1867, this one-of-a-kind island project is a fitting symbol to the traditions of craftsmanship at the same time as it heralds what could be a new, modern era in Muskoka construction.