Exclusively available from Daryl Idiens – Forest Hill Real Estate Inc. | Photography by Nat Kay
For a lot of reasons, luxury real estate broker Daryl Idiens’s latest listing could be considered something of a treasure. For one thing, it’s a rarity. Acreages on the ‘Big Lakes’ of Muskoka hit the market infrequently, and at 36 acres of mixed forest and fields fronted by 240 feet of gentle sandy shoreline on south Lake Rosseau, it’s a safe bet there won’t be anything comparable on offer any time soon. But there’s more: Pushing open the lid of this treasure chest to take a closer look reveals layer after layer of irresistible charms.
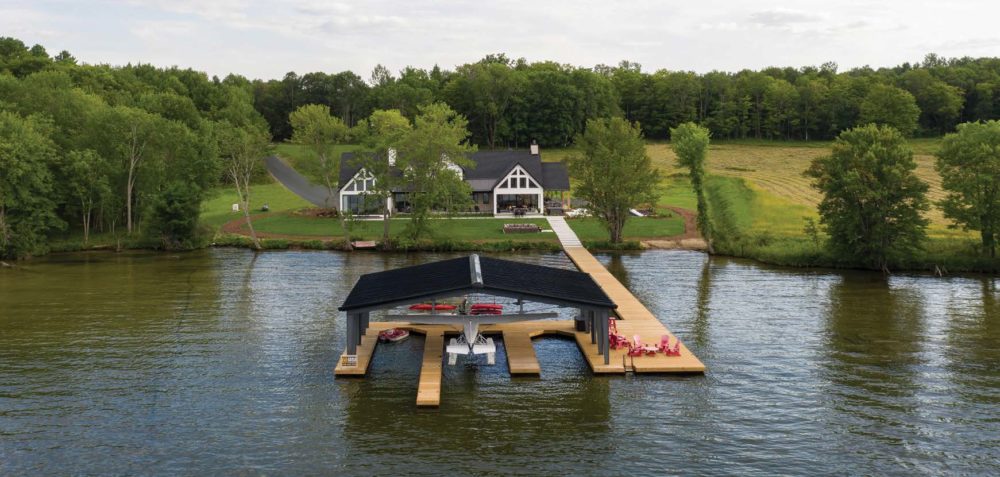
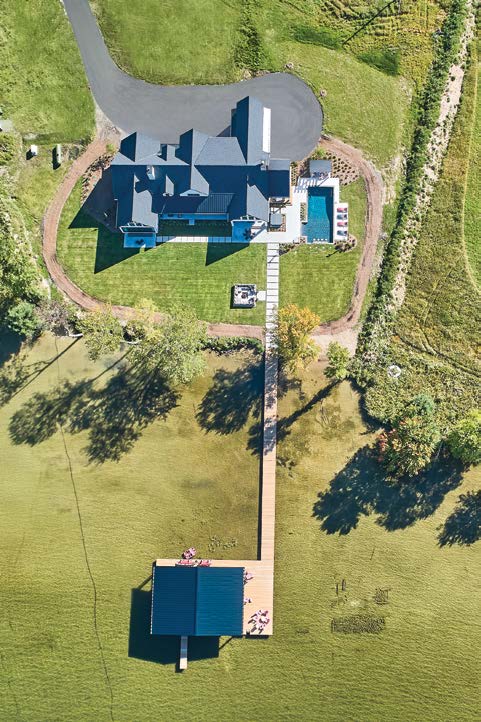
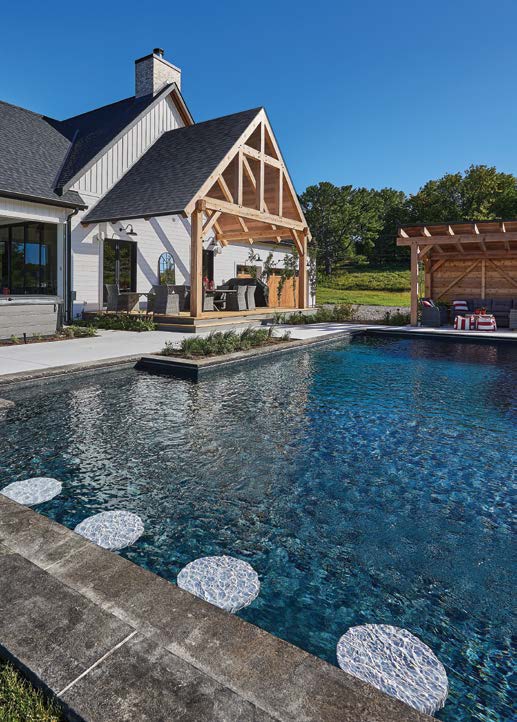
Begin with the farmhouse cottage. Though offering a lavish 7400 square feet of living space, the immense building is understated in its elegance, in keeping with the property’s history. Originally a land grant farm awarded to settler Roger Mahon in 1900, the cottage pays tribute to its agricultural past by combining elements of farmhouse style, such as stone fireplaces, vintage distressed brick, and exposed beams, with the essentials of the modern Muskoka cottage. Situated at the end of a long walnut tree–lined road, the cottage was designed to maximize privacy and facilitate entertaining on any scale. With six bedrooms and eight bathrooms, there is ample room for large and multigenerational gatherings, while numerous discrete outdoor social spaces, a large saltwater pool, and a 3400-squarefoot dock and hangar provide almost limitless opportunities for outdoor fun and socializing.
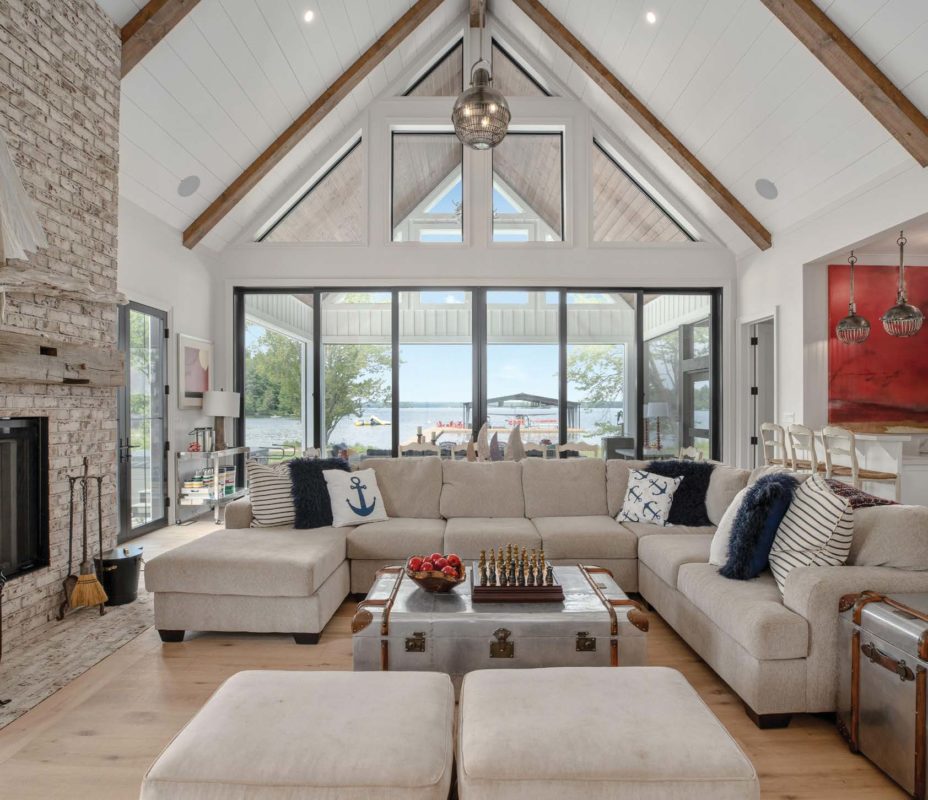
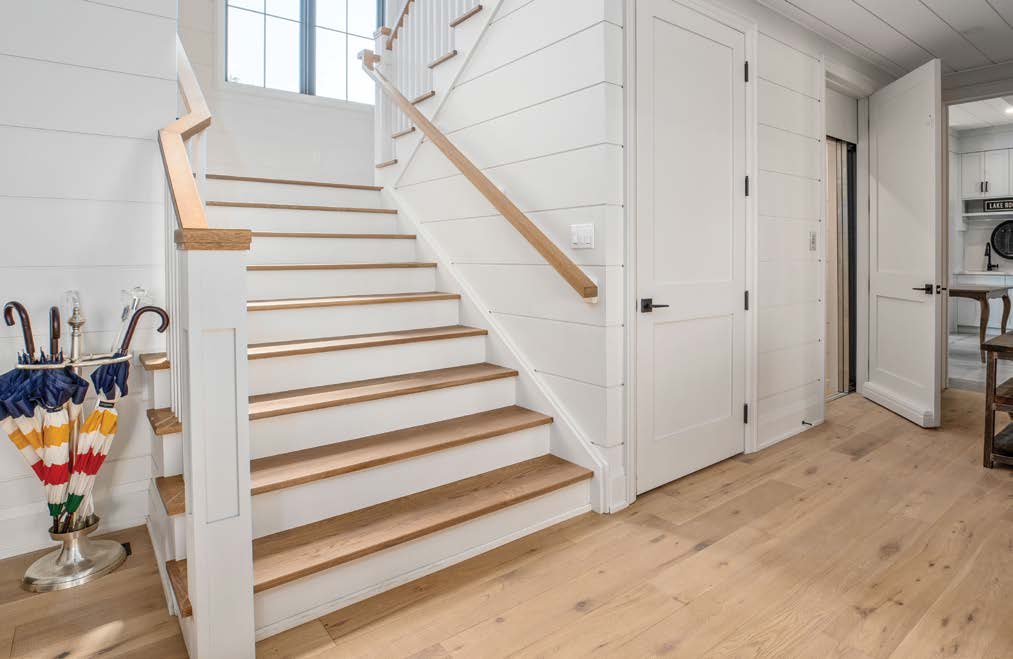
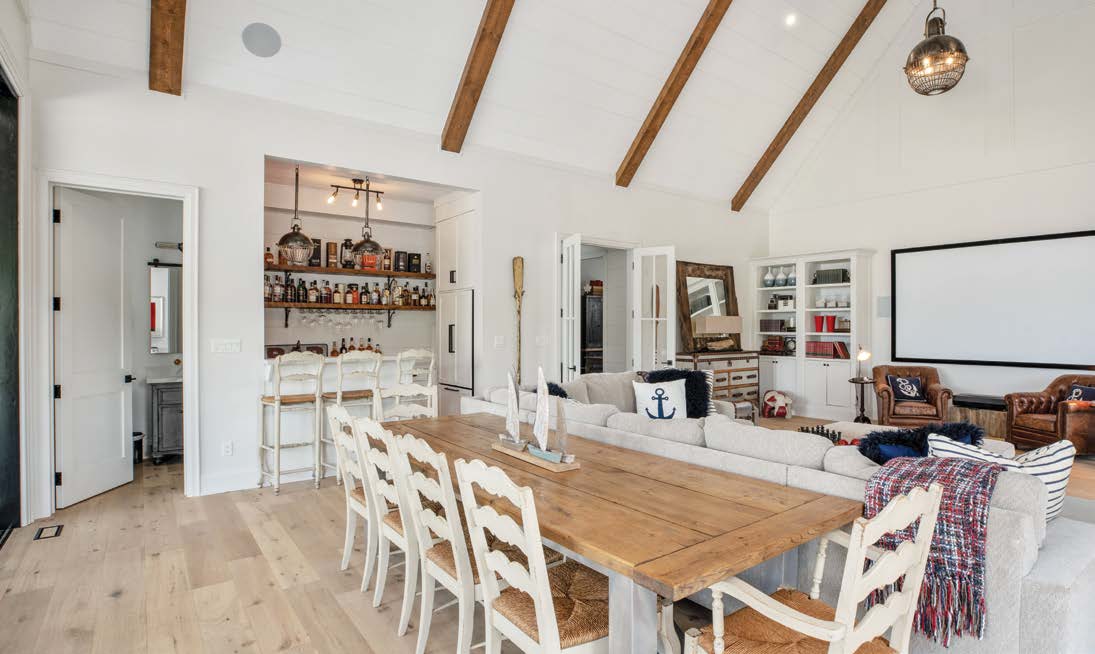
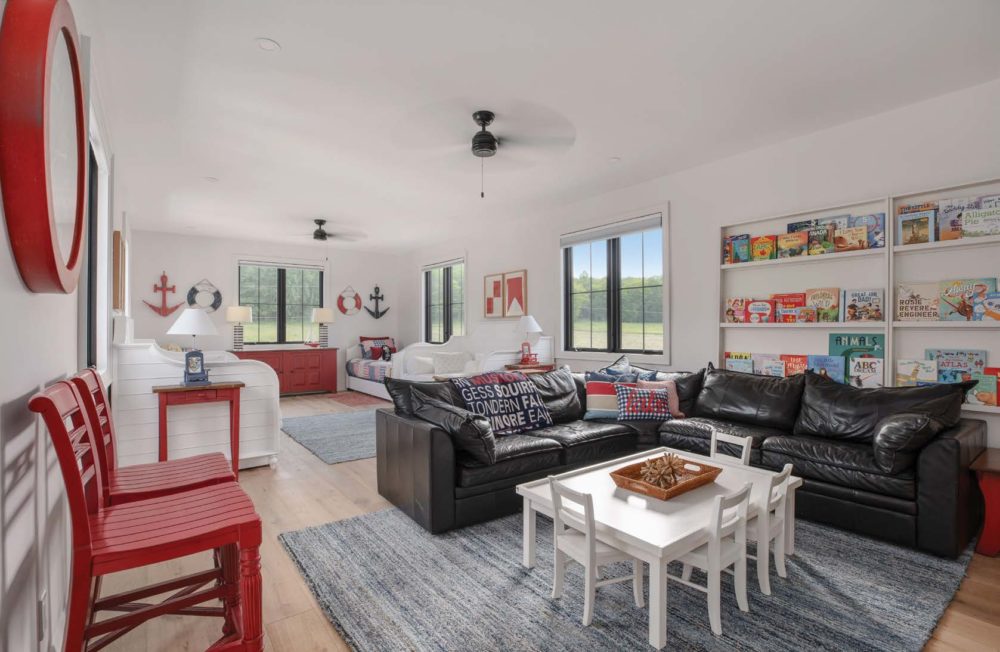
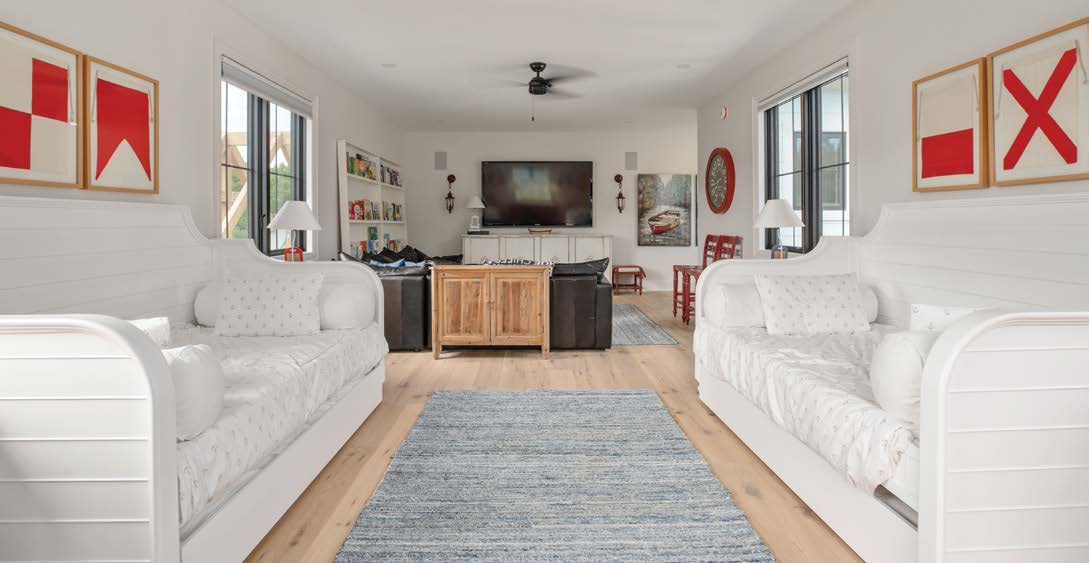
“A lot of thought went into designing the interior layout,” says Daryl. Key motivators during the design phase included accessibility and the practical elements of hosting large family gatherings. For the former, an elevator between floors, wider than usual door frames, minimal steps, and two main-floor bedrooms with barrier-free showers mean that everyone can be at the heart of the fun, regardless of any mobility issues they may have. “Those decisions were made very purposefully,” Daryl explains. “A family cottage should be welcoming. It shouldn’t present barriers to family members or their guests.” The principle extends to the outdoors, where great care has been taken to ensure ease of movement around the property through the use of patios, cart paths, and gently graded inclines. To ensure that large multigenerational gatherings run smoothly, the two main-floor bedrooms, including the primary bedroom, are housed on the east side of the cottage, while the entertaining areas, which include the great room and bar, three-season dining area with curtain wall, hot tub, swimming pool, and fire pit are situated on the opposite side. A gourmet kitchen, dining room, and living room–each with a spectacular lake view–separate the two wings, ensuring that even when some want to party on, the main-floor bedrooms will be quiet and peaceful. Upstairs, guests of all ages are housed in luxury with four bedrooms and ensuites plus a storybook-perfect kids’ bunk room with eight beds and a spacious play area.
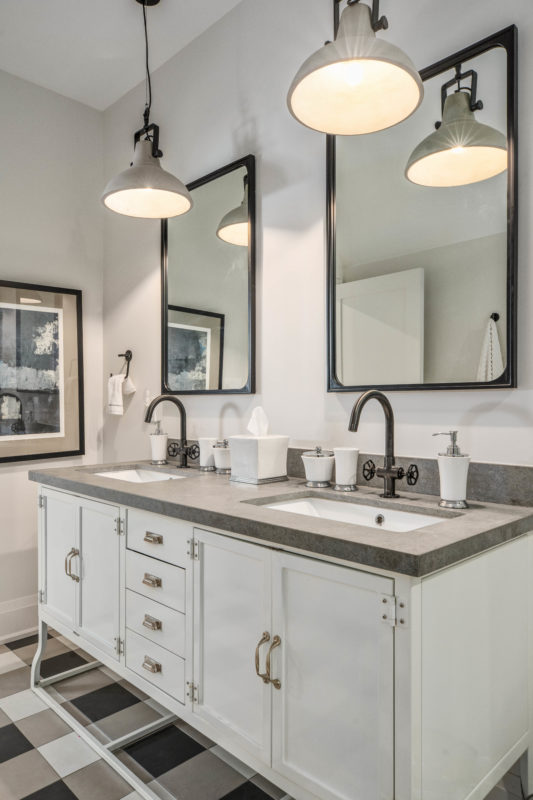
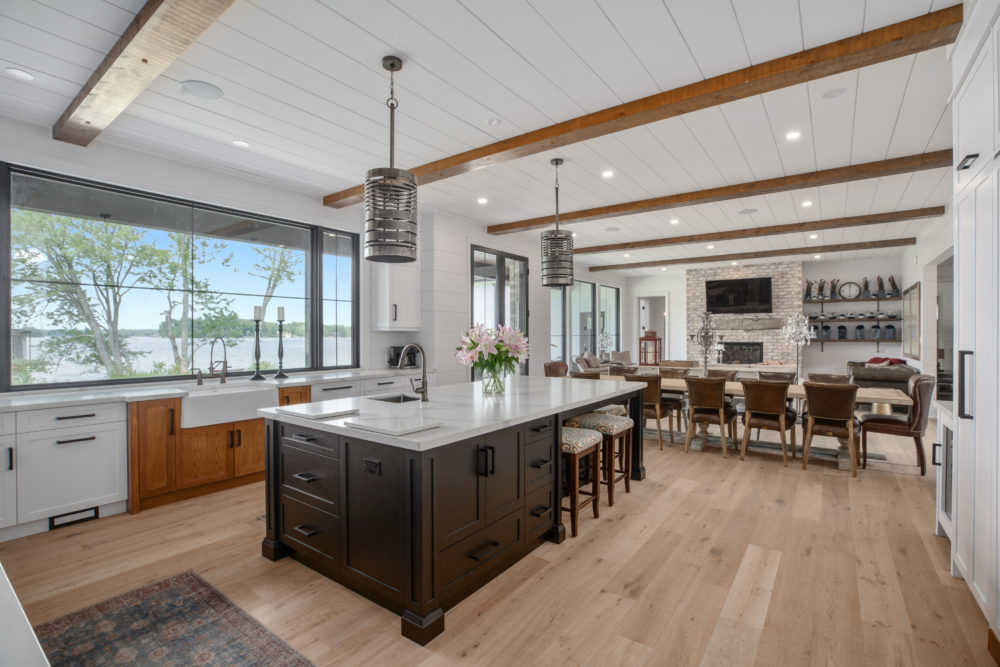
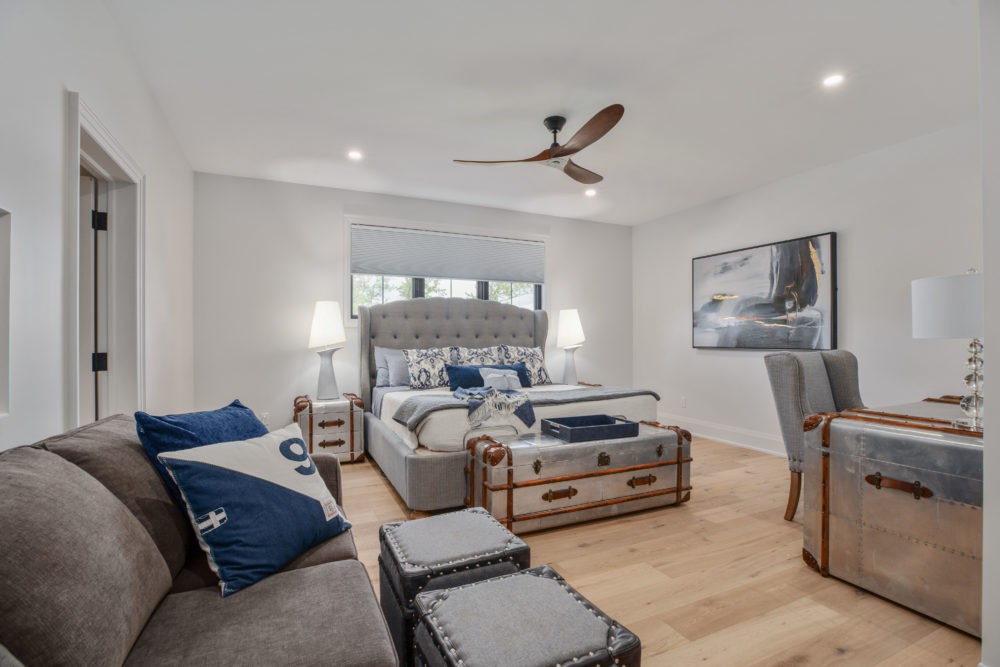
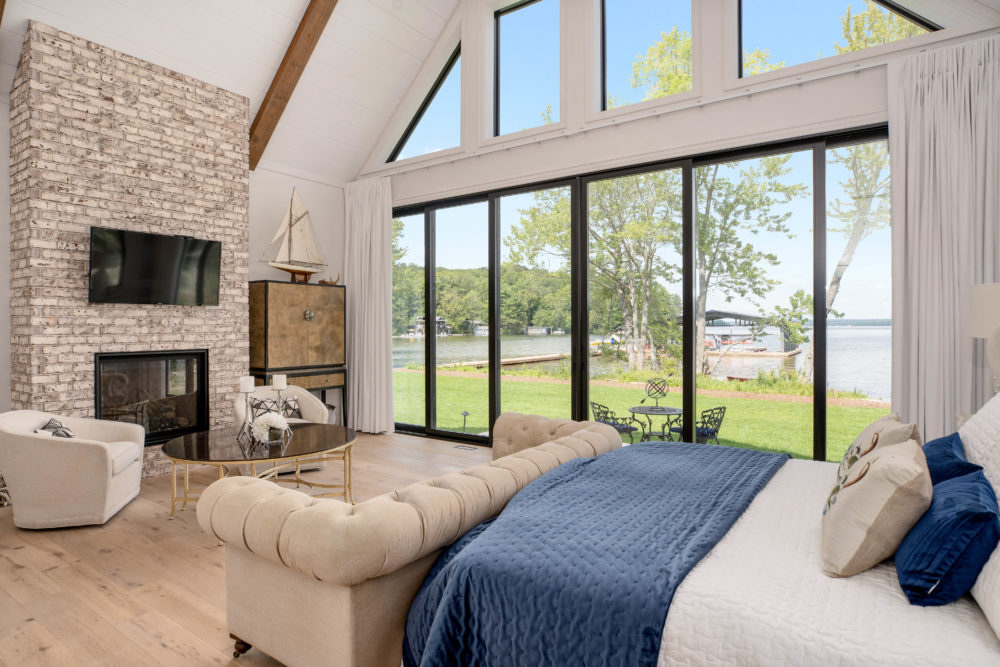
As you move from room to room on both levels, continuity is assured by the cottage’s bright-white shiplap walls and contrasting natural wood ceiling timbers. Meanwhile, accents comprised of sleek modern lines, industrial metals, and earthy textures provide depth and interest, while never competing with the landscape on view from virtually every room. On the two wings of the cottage, in the primary bedroom and great room, vaulted ceilings and lake-facing glass walls make for a compelling combination of grandeur and luxurious simplicity. Minutes from Port Carling by road or water, and with so much going for it, it’s unlikely this gem of a property will remain among Daryl’s listings for long. “It’s got everything on most people’s wish lists,” he muses, “plus some things you wouldn’t even put on your list because you just wouldn’t dream you’d ever find them all in one place.”