‘Style’ is rooted in both time and place. Consider the powdered wigs of yesteryear’s European aristocracy, or the sturdy colonial furniture of the early settlers, or the ever-shifting trends in fabric and colour. Period-piece filmmakers carefully research the clothing, furnishings, mannerisms, and vocabulary of the times. And architectural design plays a prime role in establishing era and environs.
Over a century ago, the beauty of a particular Muskoka island, with giant rocky outcrops, fern-blanketed slopes, and colourful wildflowers, caught the eye of a couple seeking a summer retreat. The property was purchased, and it has remained in the family ever since.
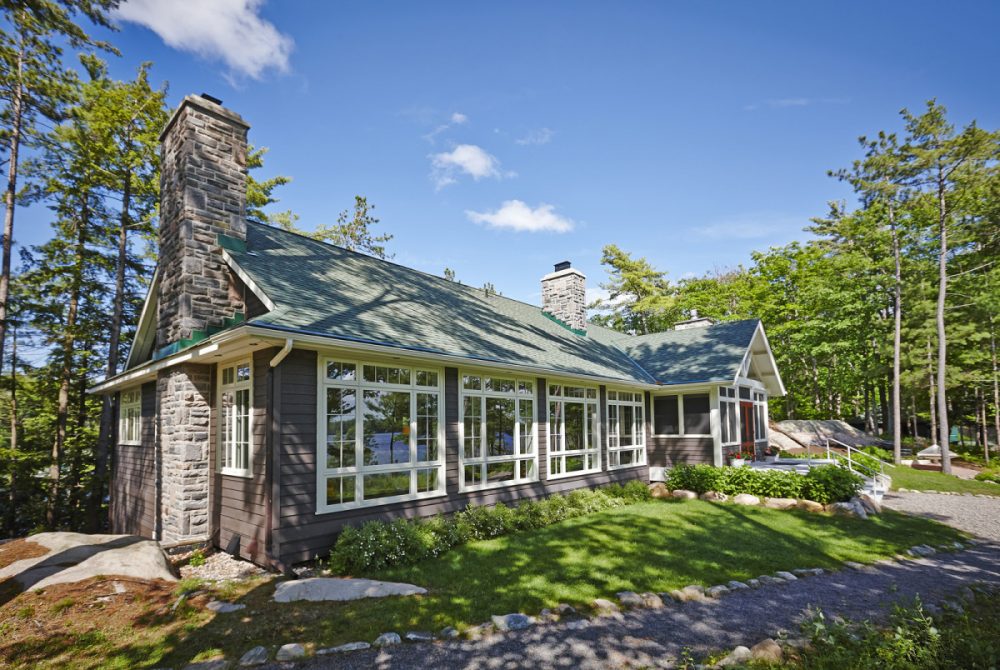
The original owners erected an imposing but homey cottage, built in the classic Beaumaris fashion that began in the early 1990s. The style is distinguished by its emblematic deep brown wood siding, green roofs with white soffits, and natural stonework accents.
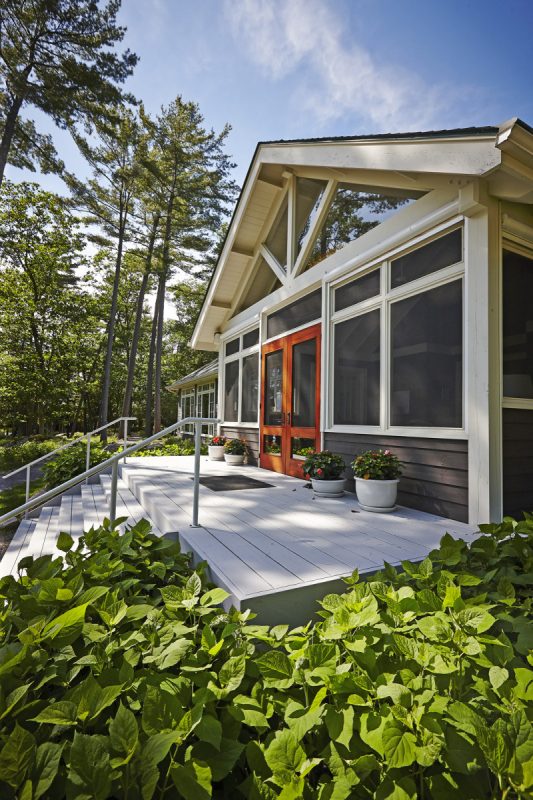
Recently, one of the family’s descendants commissioned a new build on a portion of the property, and he considered it essential to echo the heritage style of the original structure. This was very welcome news to Adam Fitzmaurice, who was chosen to take on the Muskoka carpentry project.
“My father worked on renovations to the main cottage since the 1970s,” explained Adam, adding that both of them hold a high degree of respect and affection for the distinctive style.
True to the character of the existing buildings, the exterior presents a tasteful, subdued appearance, with the characteristic dark wood siding and low-key trim. The black granite steps leading to the double-door entrance mirror the materials on the original cottage, while three massive chimneys also reflect the classic stonework of the era.
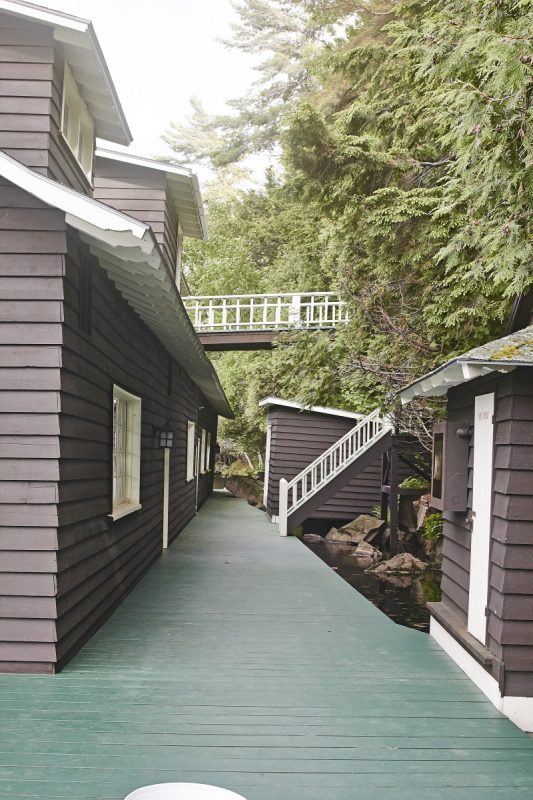
The rocky terrain is stunning, but presented logistical challenges for the Muskoka builders. Approximately 250 tonnes of stone had to be blasted out and barged off the island. A new dura insulated foundation was put in place, and piers constructed to support a portion of the structure.
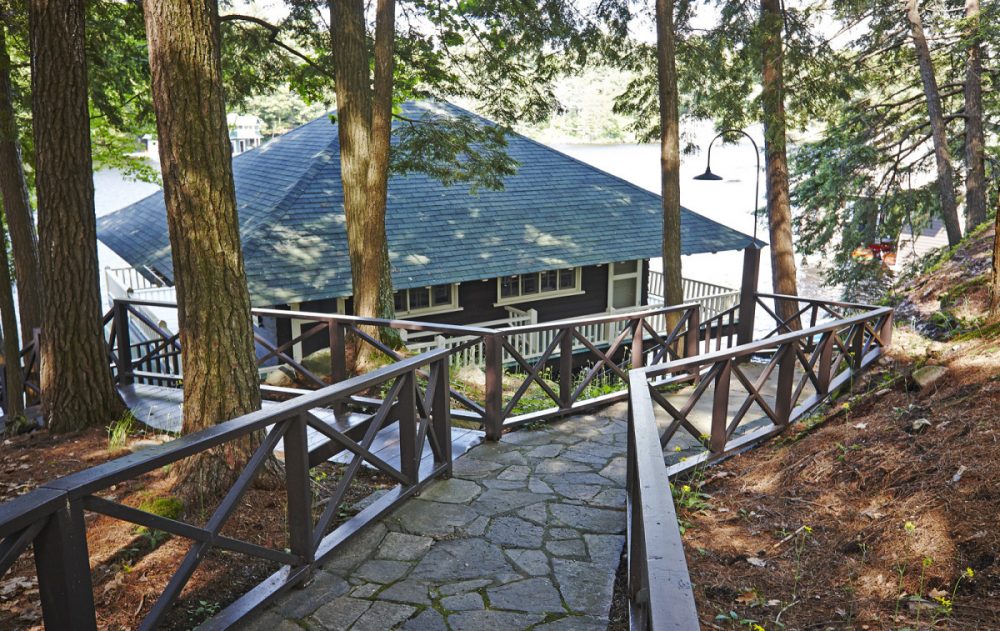
Quaint pea-gravel pathways bounded by rustic dark brown railings intersect the grounds, with natural gardens that harmonize with the landscape of the island.
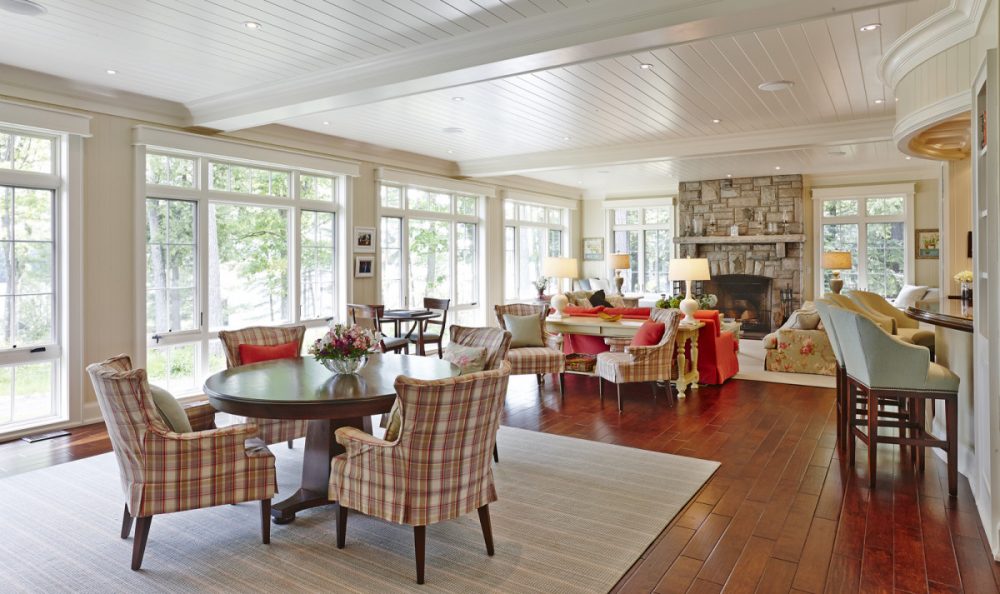
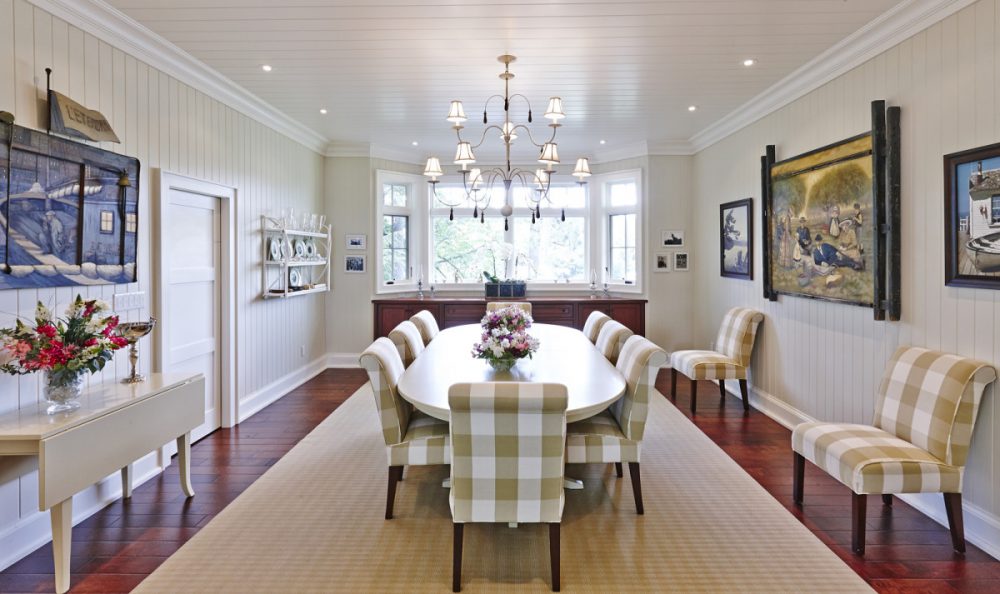
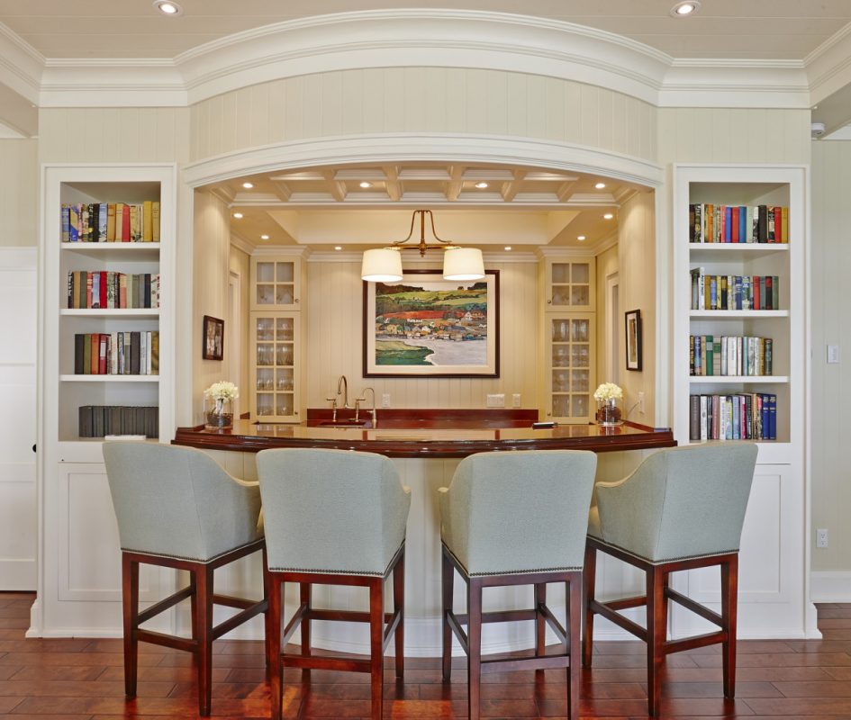
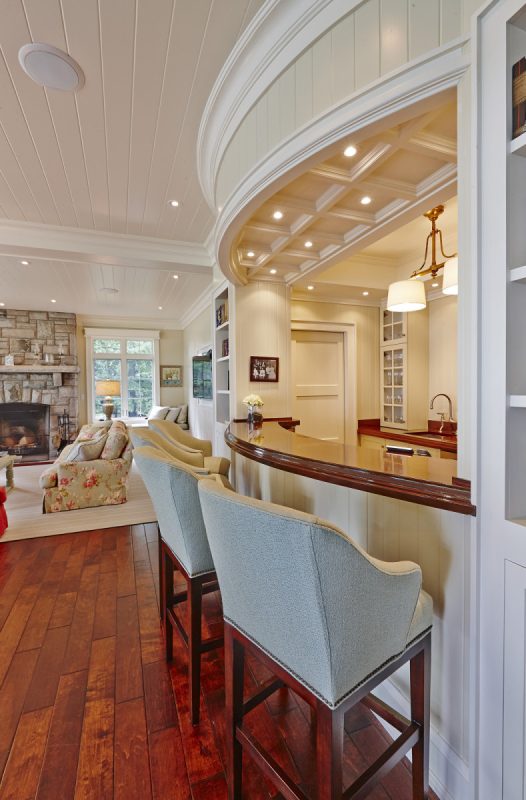
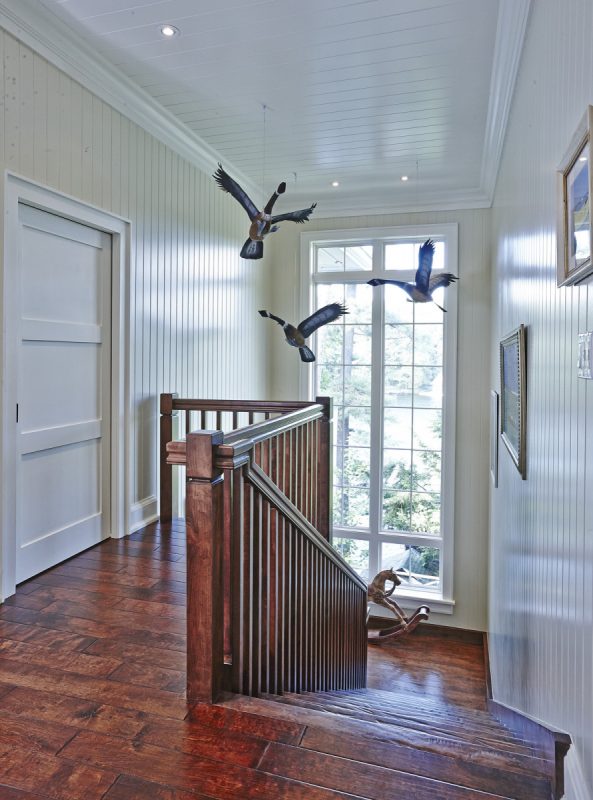
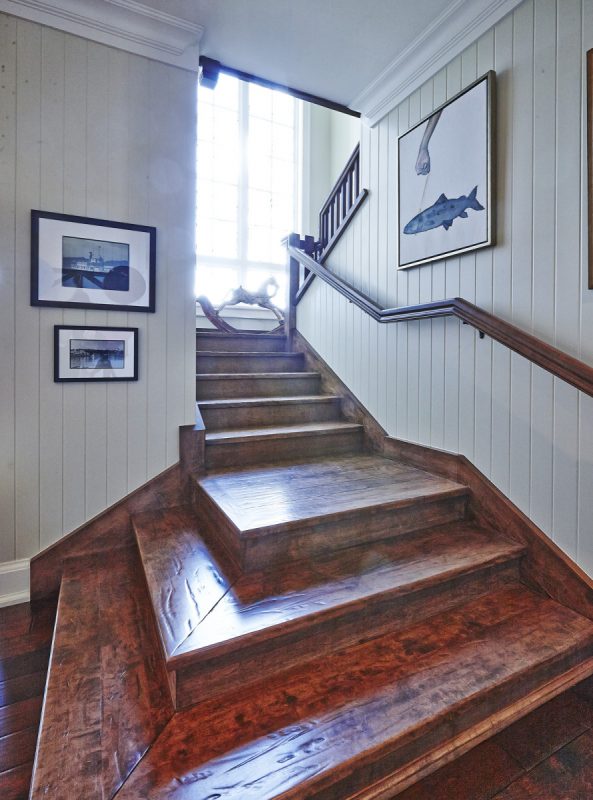
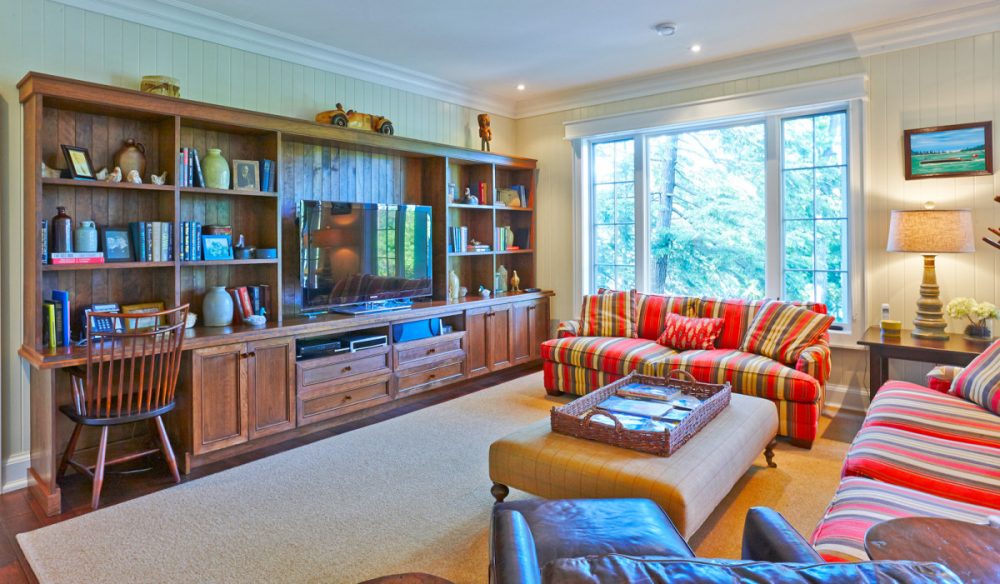
The 8,000-square-foot interior is designed to let the light in and to reveal lake views from both front and back. Scraped hardwood floors in a dark finish run throughout the entire home, while baseboards and casings were custom-made to the owner’s design. The walls are primarily grooved creamy white panels, contrasting gently with white crown moldings.
Every aspect of this new-but-old Muskoka cottage is true to the era that it venerates, creating a perfect complement to the classic style that found its character in Muskoka’s Beaumaris area more than one hundred years ago.
Photos: Robert Nelson
