Three classic elements characterize the Canadian Shield region, most notably portrayed in the paintings of Tom Thomson and the Group of Seven. The power of these icons also spoke to the musical sensitivities of internationally published composer, Nancy Telfer — her ‘Water, Rock and Trees’ for string orchestra plus percussion premiered in Huntsville in 2009, inspired by her new home in Muskoka.
These same elements were the core influence for the design of a home built in 2006 on the Severn River. The owners chose the three-acre property for the grandeur of the water, rocks, and trees; and they wanted to echo its ambience in the décor of the house.
The Severn River is part of the Trent-Severn canal system which flows from Lake Couchiching into Georgian Bay. It is home to both permanent and seasonal residents, with many properties accessible only by water. The area is renowned for its scenic beauty, with rocky outcrops, lush marshlands, lakes and forests, and glimpses of wildlife.
Because of the locks, boats can easily travel anywhere on the waterway. The nearby Big Chute Marine Railway is a popular tourist attraction, not only facilitating traffic to other lakes and rivers, but also offering a unique experience. The only one of its kind still in use in North America, it lifts boats of all sizes in separate cradles to a change in height of about sixty feet through a narrow chute of Canadian Shield granite.
Maggie Tomlinson of Chestnut Park Real Estate Ltd. is particularly proud to represent this beautiful property. “I lived in the Trent-Severn Waterway area for many years,” says Maggie, and her love for the region is evident. “It is close to so many communities, whether you travel by boat or car,” she explains. “This union of privacy and accessibility is hard to find.”
The home was christened ‘Granite Ridge’, with grounds that are studded with natural granite and punctuated by glorious wildflowers and pine trees. Thick stone-slab steps lead to the door, while a decorative pergola shades the plants. The 2,400 square foot home is designed to maximize privacy for its occupants while comfortably accommodating guests.
Inside, the wood flooring and ceilings, slate tiles, and expansive windows suggest a strong resonance with nature. The earthy slate floors and natural wood trim run throughout the kitchen, bathroom and pantry area, with oak floors in the living area.
The open-concept main room includes a kitchen area with a slate-topped island. Maple cupboards are topped with granite, while a triple window over the sink offers a lovely view. The dining room, with the capacity to seat a dozen people, features windows on three sides. “The owners call this ‘the tree-house’,” says Maggie, “because of its unusual octagonal ceiling.”
A pleasing symmetry is realized in the living area with a central fireplace bracketed by two sets of double doors, each opening to a glass-railed deck. An angled pine ceiling creates a sense of spaciousness while fully arched windows above the fireplace welcome the sunshine and showcase the sunset.



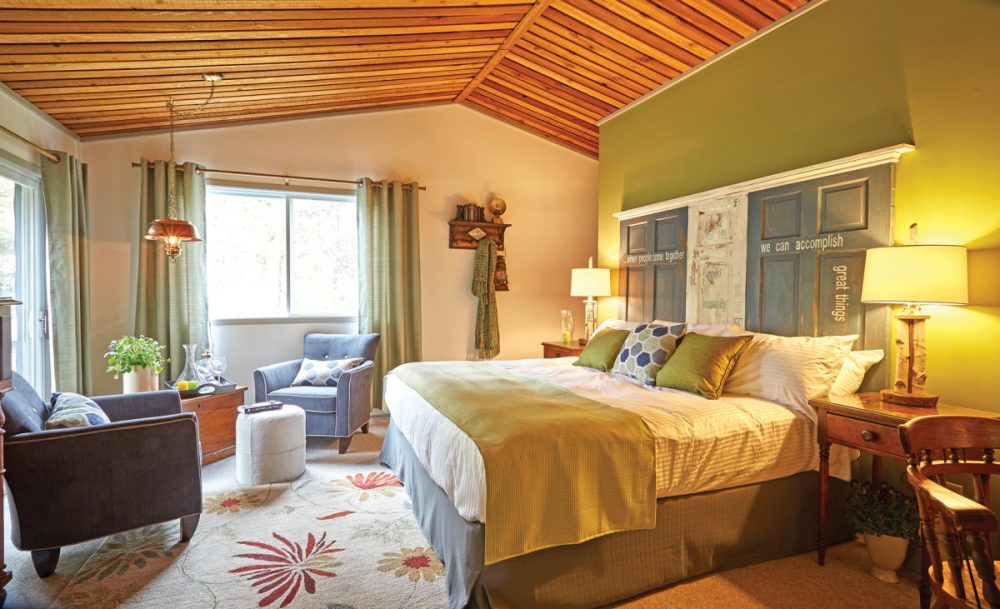





The loft level is intelligently designed with an eye to both comfort and seclusion. Centred between an ensuite bathroom and walk-in closet, the master bedroom opens onto a corridor and presents a superb view of the river. “Can you imagine waking up to this?” says Maggie. “The water is perfectly calm in the mornings: just like a sheet of glass.”
The bright walk-out level includes an entertainment room and a large Muskoka room with a three-sided view. Two guest bedrooms and a full bath provide extra living space for family or friends, repeating the organic theme through the choice of colours and textures.
Overnight visitors are treated to the privacy of a small guest cabin, with log styling on exterior and interior. A kitchenette, bathroom, satellite TV, and private heating afford year-round hospitality. The side yard earned the nickname of the ‘outdoor room’, with over 200 rhododendrons and a patio with a stone fire pit. Numerous walking paths meander through the wildflowers and rockery in the back acres, creating a true haven for nature lovers.





A set of limestone stairs winds down to over 330 feet of shore frontage, with water that is twelve feet deep off the dock. Riverfront living has many advantages that elude homes or cottages on the major lakes. Residents are not assaulted by a constant stream of water-skiers and there are many intriguing paddling routes. The Severn River takes on many different forms as it winds from lake to lake — in fact, this particular property is situated on such a wide part of the river that its waters could easily be mistaken for a lake.
This all-season home has merged nature and design in a charming fusion that celebrates the sheer beauty of the water, rocks, and trees that are emblematic of Muskoka and Georgian Bay. CCH
Photos: Andre Carriere
