The summer retreat is the place to make time for all the things the family likes to do but just can’t seem to coordinate when everyone is rushing off in their different directions: to work, to school, to sports teams or private lessons. It’s important to plan that retreat in a way that is primed to accommodate the activities that appeal to each member.
The irrefutable advantage of a custom build lies in the ability to match the personalities and pursuits of the owners with their new home or cottage, rather than renovating or settling for a design that may have been much more suitable to the previous occupants.
Some time ago, an active family with growing children purchased a couple of acres on the shores of Lake Joseph, and set out to replace the existing cottage and boathouse. They wanted a cottage that was true to the Muskoka environment but accommodated the interests of all the family members.
Master builder Bill Ferguson and Architectural Designer David Gillett, long-time collaborators, worked with interior design firm, Bryon Patton & Associates, on a seasonal home that provided the retreat and facilities to reflect the lifestyle and preferences of the new owners.
The old buildings came down, and the process began with blasting a lot of rock, then building the new foundation from ICF (insulating concrete form) blocks. “The primary benefit of ICF, apart from its good insulating quality and strength, is that it can be poured at any time of the year,” Bill comments. Massive boulders were used to enhance the natural landscaping features of the property, along with additional large boulders placed underneath the stone slab exterior staircase to add support.
The cottage is approximately 6,000 square feet, with a 650 square foot living area over the boathouse and a three-bay detached garage. The family’s love of sports is clearly evidenced, with a trampoline submerged into the ground and a sports court that can be used for tennis or basketball.
The exterior is pre-finished and beveled siding, with cedar shakes on the gables. Architectural interest is added through the curve of the copper-topped ‘eyebrows’, and impressive stone piers and posts support the overhanging roofs. A curved exterior stairway is fashioned from oversized granite slabs that project four feet into the adjoining wall to create a free-floating effect.
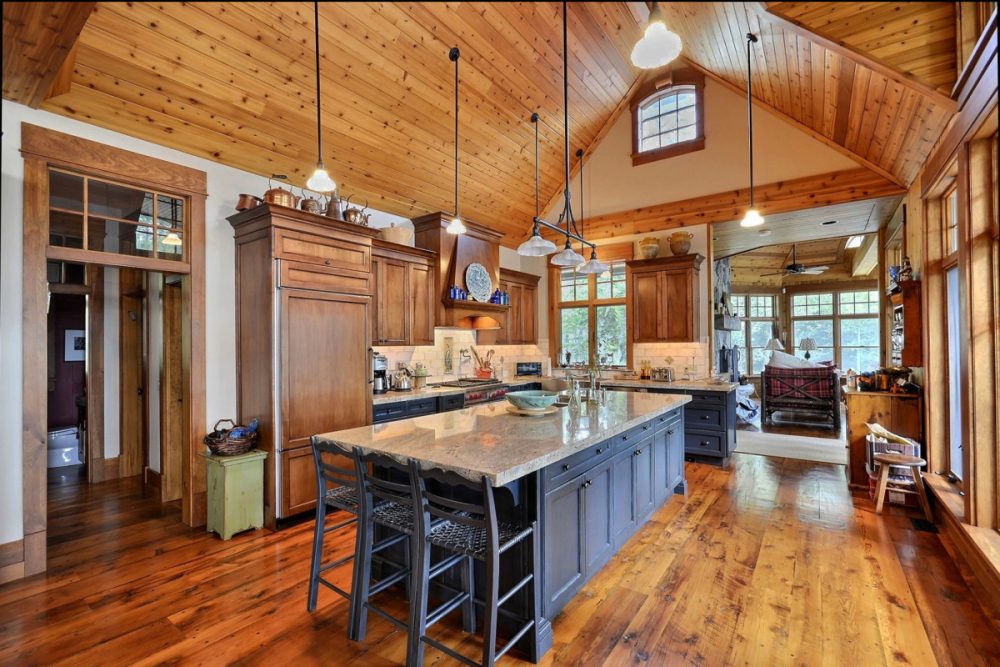
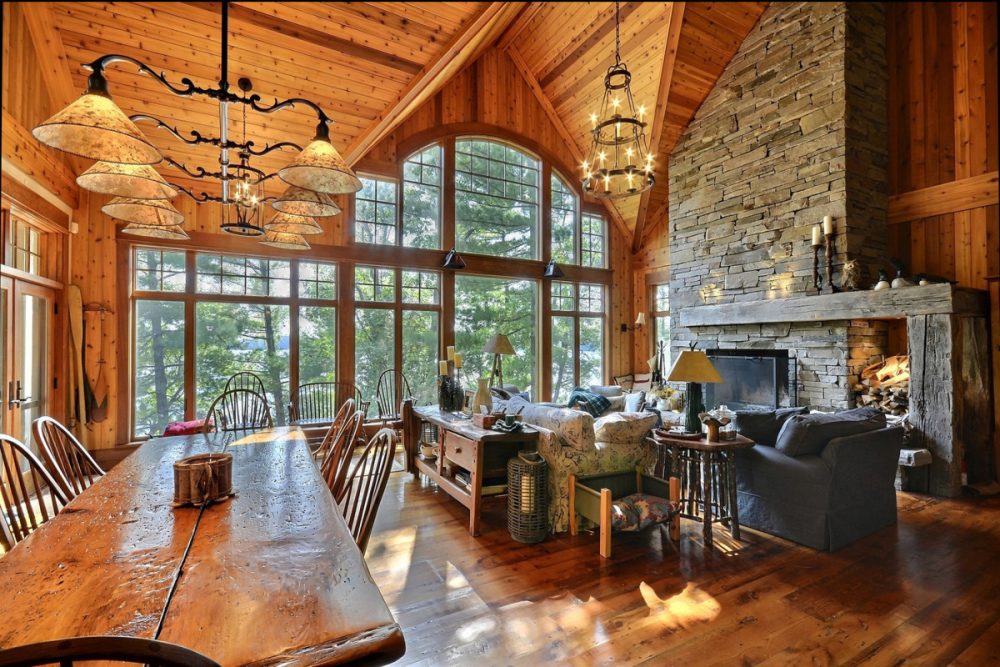
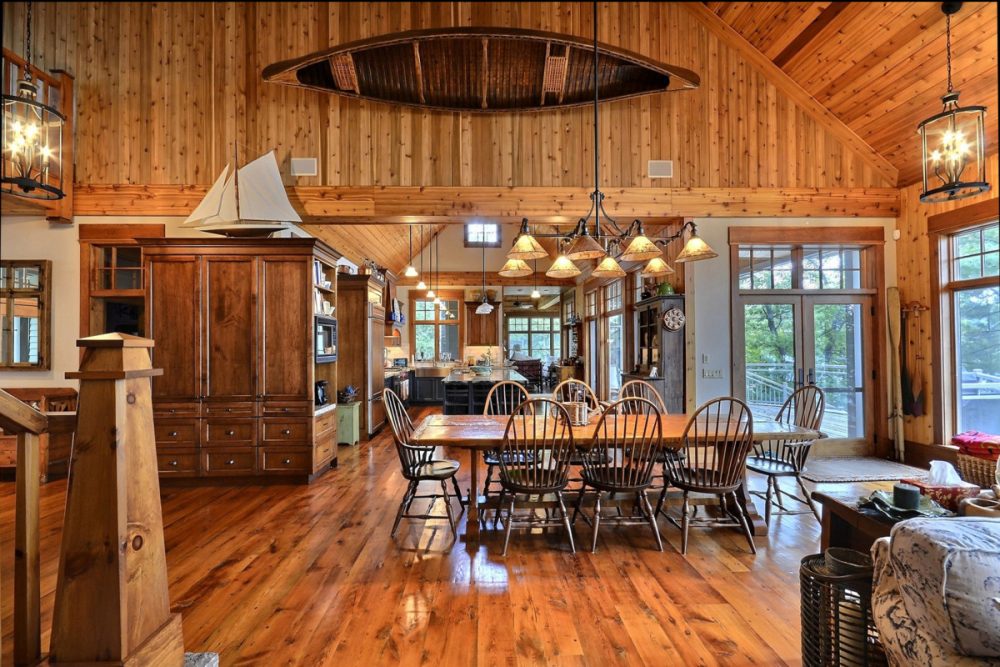
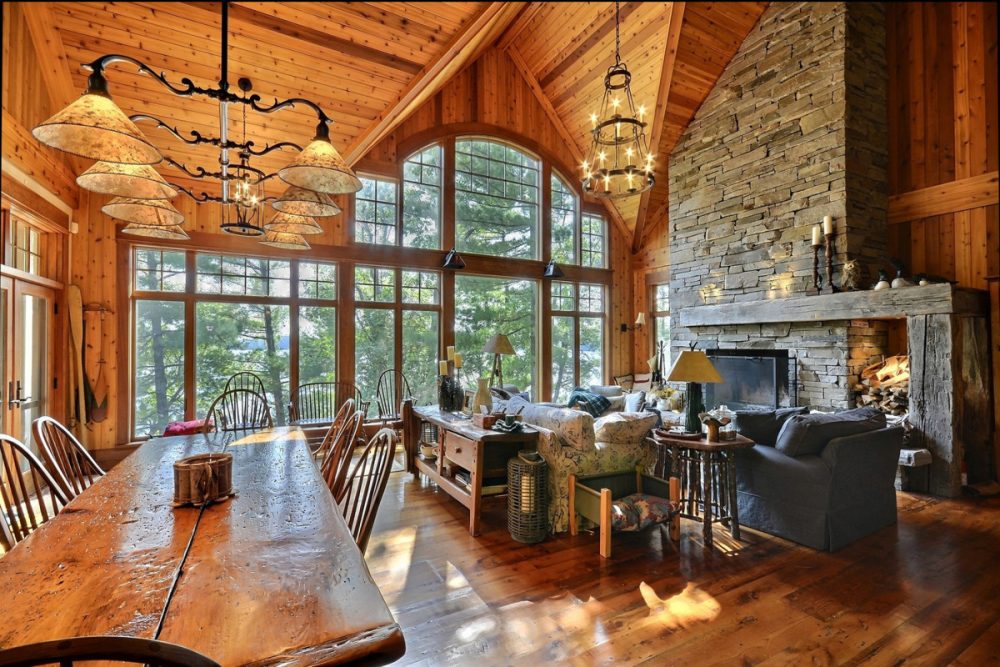
The interior of the home replicates the elements and character of the natural environment, with cathedral ceilings and wood and stone elements. The kitchen features a gabled cedar ceiling and custom-built cabinets with granite countertops. Three styles of pendant fixtures combine with natural light in creating a bright, welcoming space.
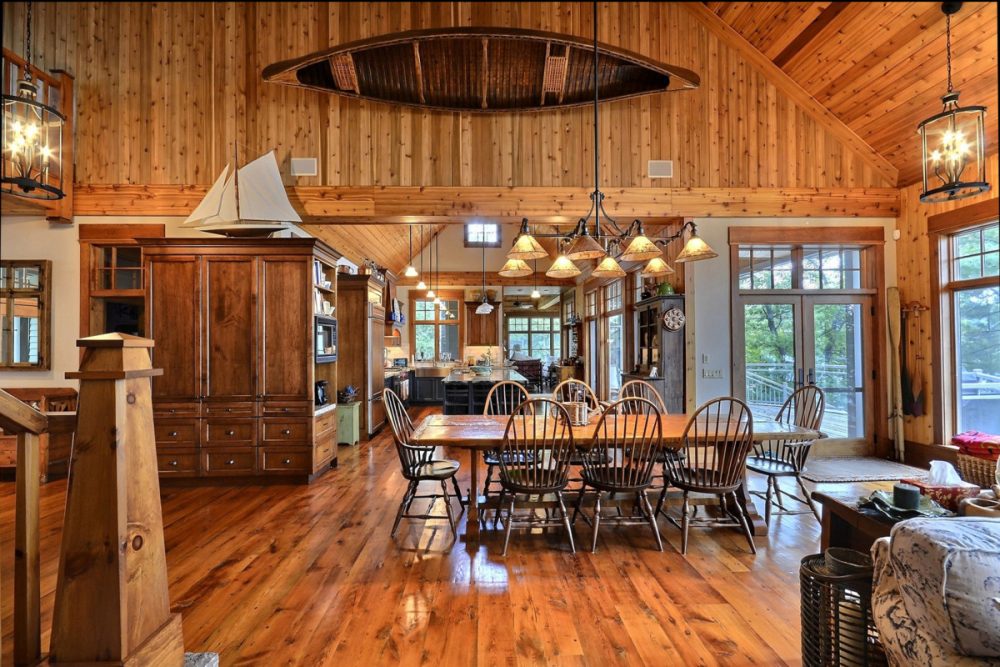
The dining room is warmed up in both an aesthetic and practical sense with a large stone fireplace that includes a cubbyhole for wood storage with puck lights set into the mantel. The dining table itself is constructed from two enormous antique planks of naturally distressed hemlock. A traditional cedar strip canoe mounted overhead provides a striking decorative accent.









Upon entering the living room, the eye is instantly caught by a marvellous carved totem pole lending its imposing presence to the home. Beyond its artistry, its wings give the appearance of providing a structural base for the upper-floor library. The stairway itself features a granite tread on the first step, with handcrafted wooden steps leading to the next level.
The master suite features a bedroom with a built-in gas fireplace and a loft office. The ensuite bathroom has an inset cedar ceiling, washed riverstone flooring, a large glassed shower enclosure, and classic cast-iron clawfoot tub.
The daughter’s bedroom with ensuite is enlivened with an interesting twig canopy over the bed. The dark blue paint above high light-hued wainscoting accents the warm wood tones throughout the room. Modified bunkbeds in a third bedroom, and a media room, complete the upper level.
A sense of spaciousness is created throughout the house with ten foot high ceilings, and six foot tall wainscoting that enhances the country décor. Transom windows add light and interest to most of the cottage’s entranceways.
The spacious lower level accommodates the family’s interests and hobbies. A room outfitted with wall mirrors and barres provides a practice area for dance, while a hockey room with painted circles on the floor and a shuffleboard room offer other activities. The built-in sauna on this level is a great place to relax and wind down after a busy day.
The ceiling is recessed with inlaid cedar. Guests are made comfortable with a bedroom including a fireplace and ensuite bathroom, as well as access to a sitting room with slate-tile fireplace.
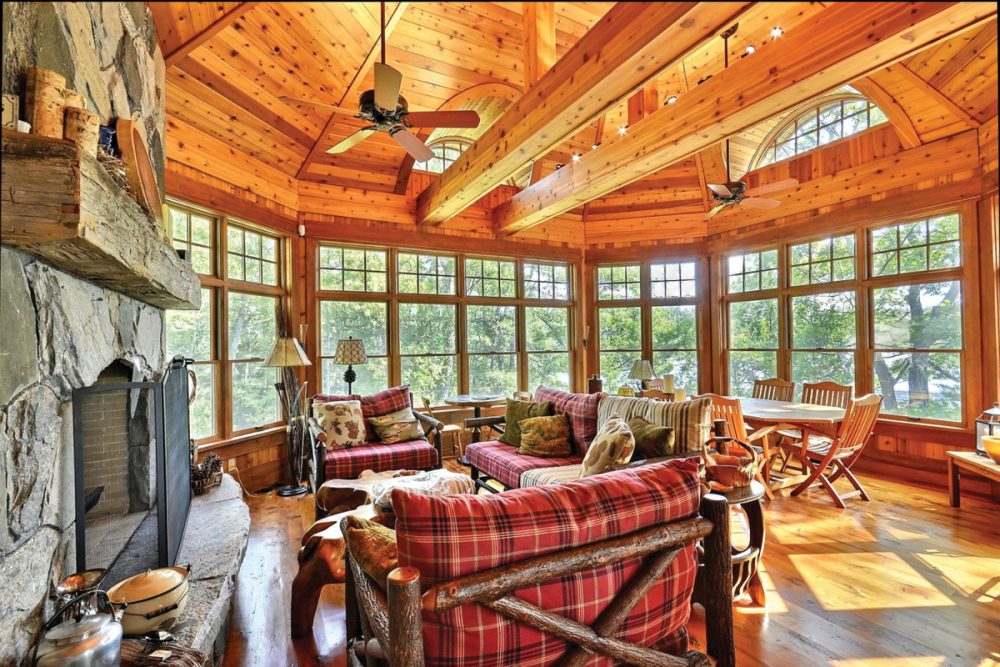
Every cottage needs a beautiful Muskoka room — a place to enjoy the view without the bugs. This room is an innovative modified polygon shape, with timber frames and a sloped cathedral-type cedar ceiling.
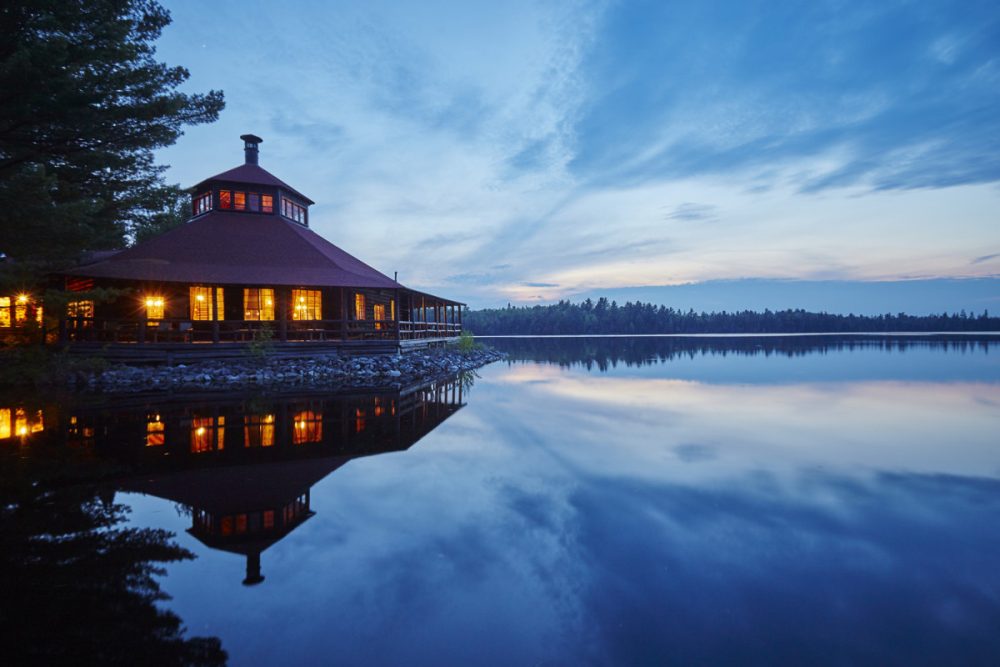
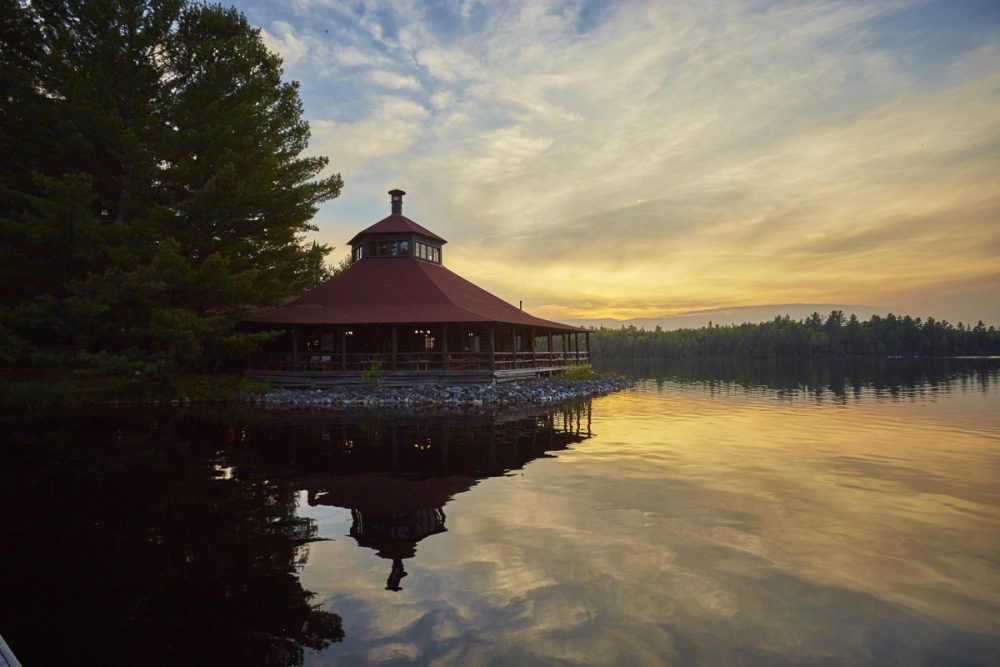
The two-slip boathouse repeats the atmosphere of the cottage. A profusion of light enlivens the expansive open-concept living quarters over top. The antique hemlock flooring is consistent with that of the main cottage and the high vaulted cedar ceilings create a soaring sense of grandeur.
This design and build was a perfect fit for a family with diverse pastimes. Like many cottagers, they chose a seasonal home that values and extols the natural assets of Muskoka, providing a contrast to urban living and offering a special space in which to play and relax. CCH
Photos: Andre Carriere
