Designed & Built by Gilbert + Burke
There are advantages to taking a phased approach when designing and building a large-scale custom cottage family retreat. Not least among them is the opportunity at each step of the process to re-evaluate, consider options, and customize. It’s an opportunity that Gilbert + Burke and its client have wisely embraced in executing a “big-picture project” on a 180-acre property situated on one of Muskoka’s loveliest lakes.
With an existing cottage on an interior lake within the property, Gilbert + Burke first designed and built for the client two new guest cottages—one on the private lake and one on the public lake. The time was then right to construct an extraordinary boathouse on the larger lake, a teaser of the coming main cottage, the final jewel in the crown.
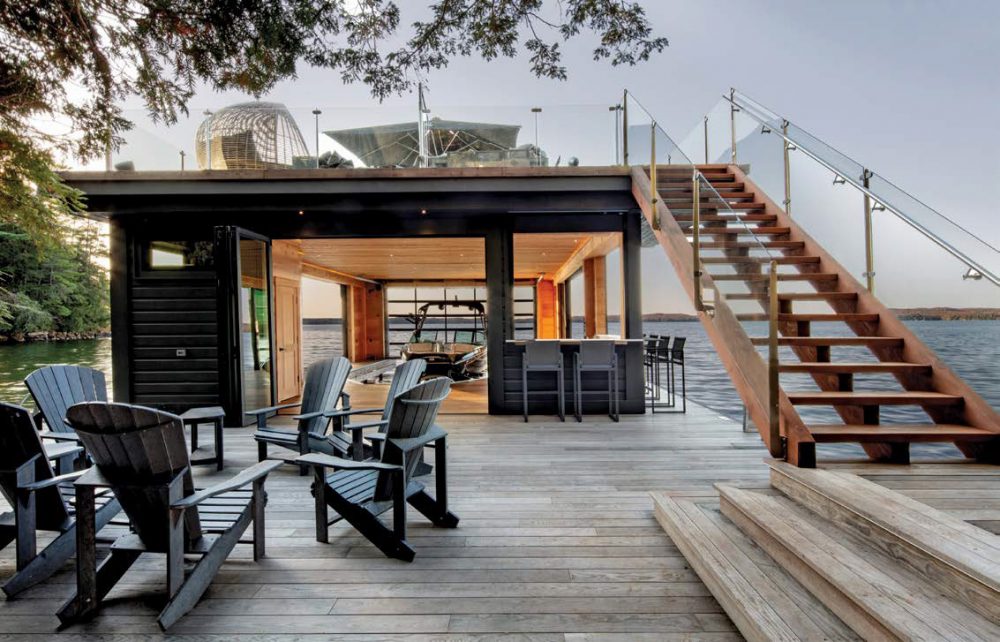
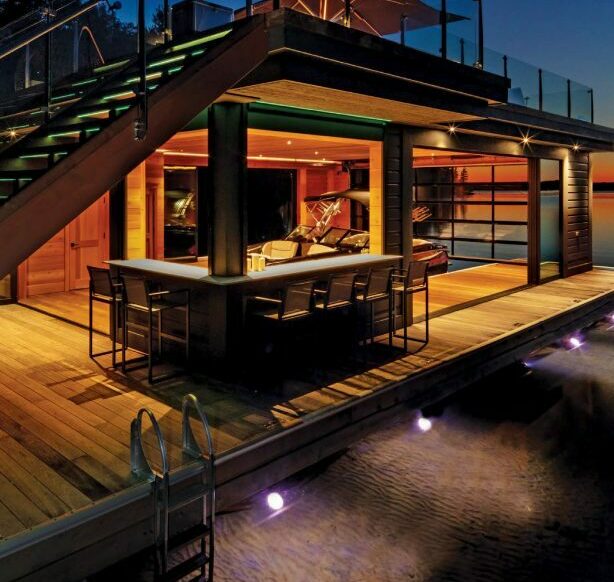
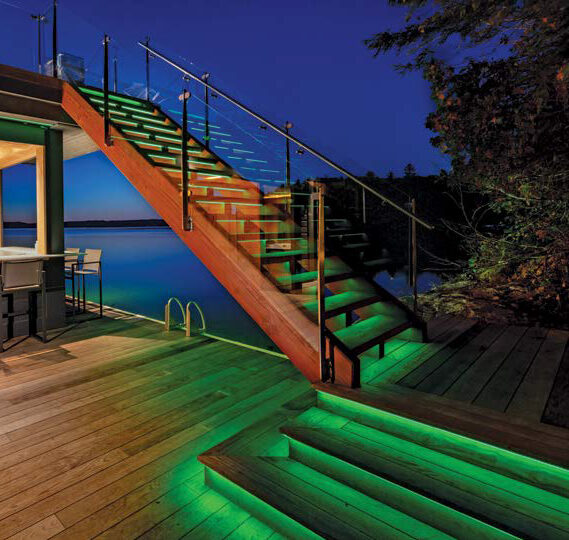
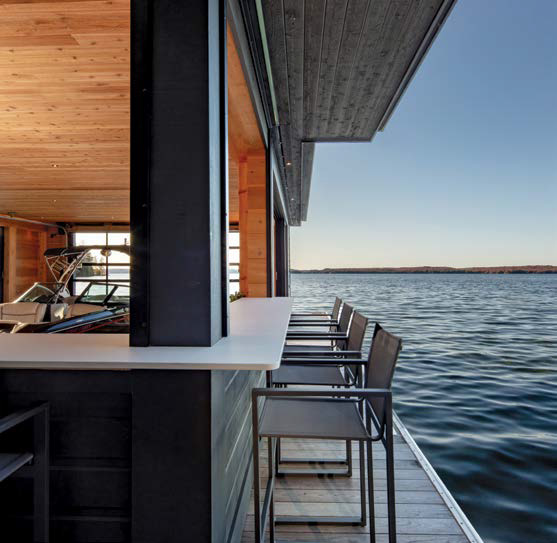
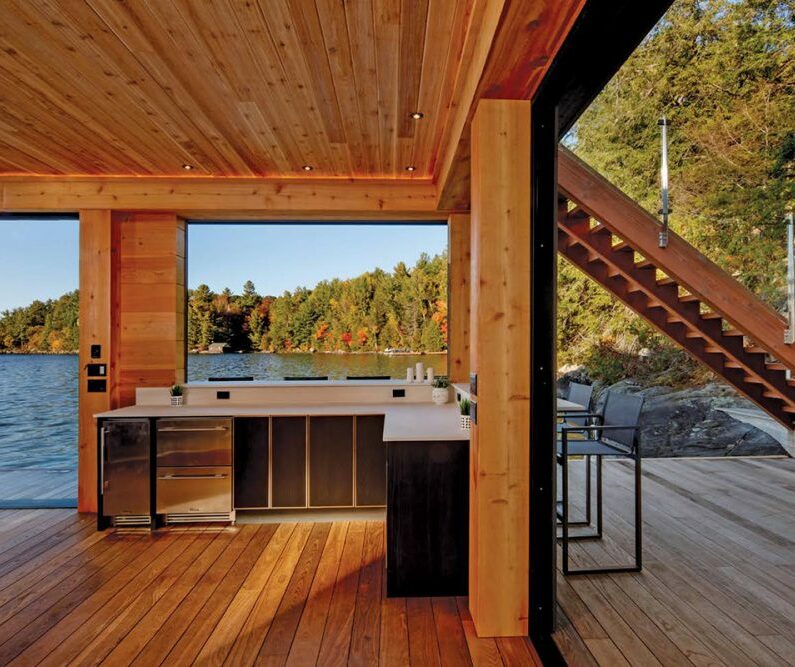
The contemporary boathouse, comprised of a covered lower level and open upper deck, was carefully designed to provide distinct, functional spaces while at the same time being almost entirely open to the lake breezes. Perfect for entertaining, this open-flow design allows for smooth movement of guests between levels and from the indoors out. Glass railings add stunning visual impact and contemporary glamour, an effect that is enhanced by integrated audio on both levels and dramatic use of lighting, including coloured underwater lights.
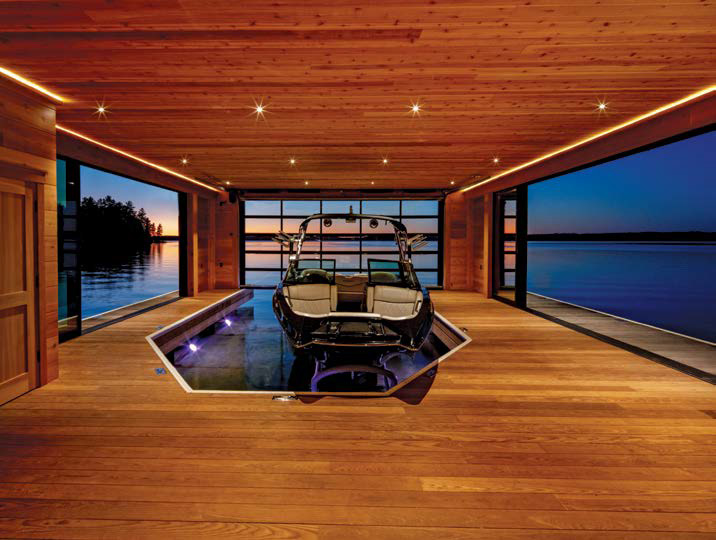
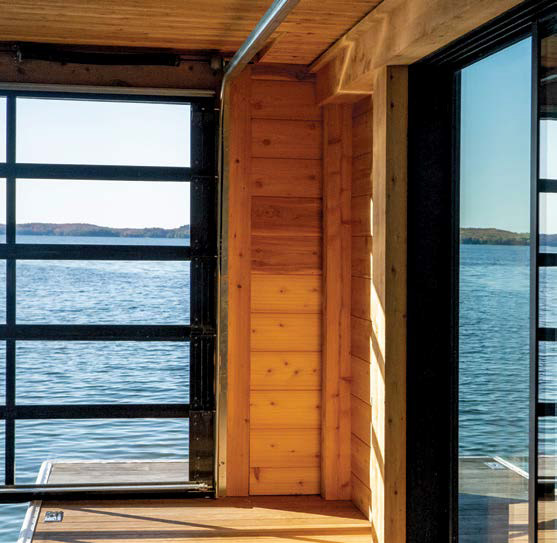
Constructed primarily of thermally treated ash with a steel substructure, the boathouse features an angled boat slip designed to provide extra decking space on the lower level, where a bar seating area and ample counterspace are ideal for serving drinks and refreshments. When the weather dictates, powered security shutters shelter the bar and bi-folding glass walls enclose the lower level without compromising the view.
To achieve the clean lines of the contemporary architectural style, Gilbert + Burke designers integrated the water drainage system into the structure of the upper deck, keeping it hidden from view.
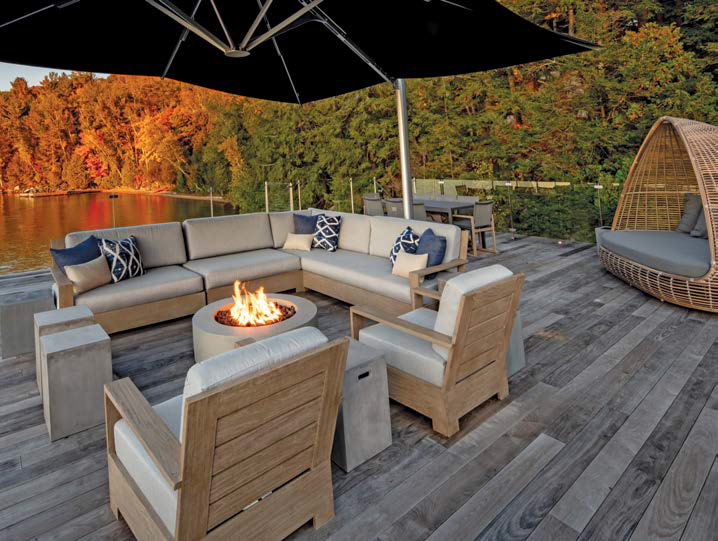
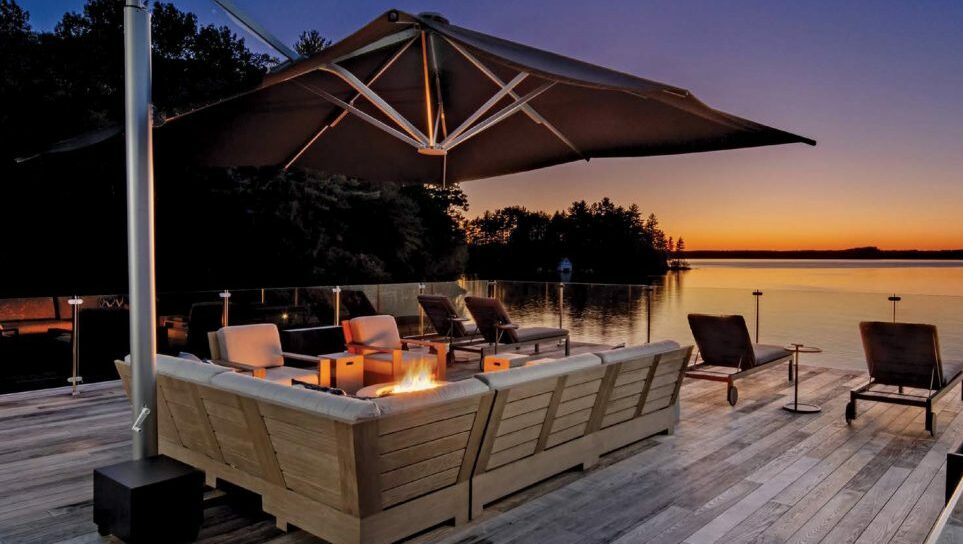
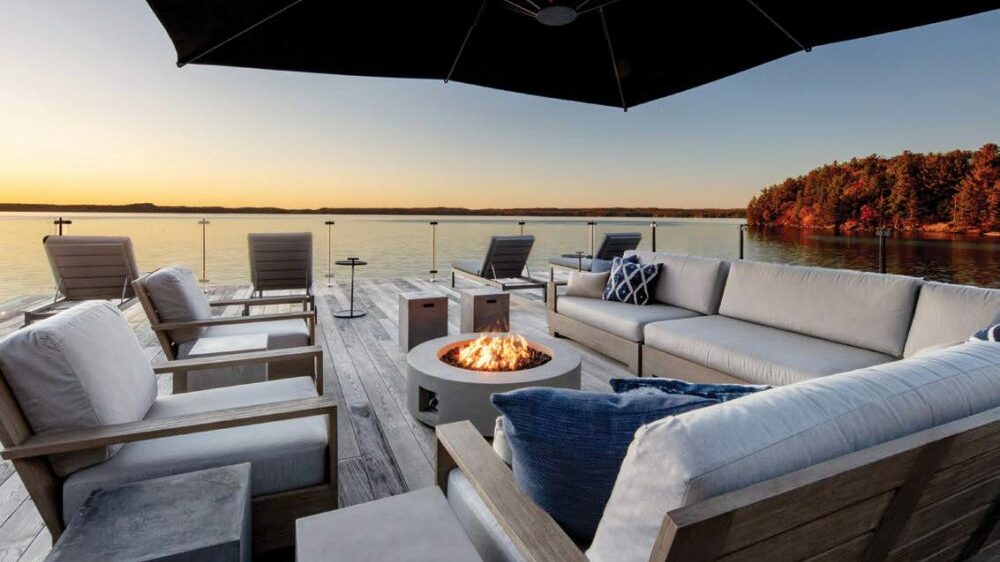
Under a cantilevered umbrella on the upper deck, luxurious cushioned seating surrounds a sleek circular propane fire pit. Additional moveable seating and a dining area on the upper level create discrete social spaces that can be adapted to the meet the nature of the occasion and the size of the gathering.
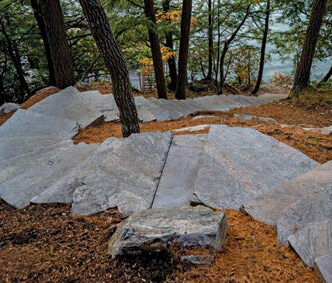
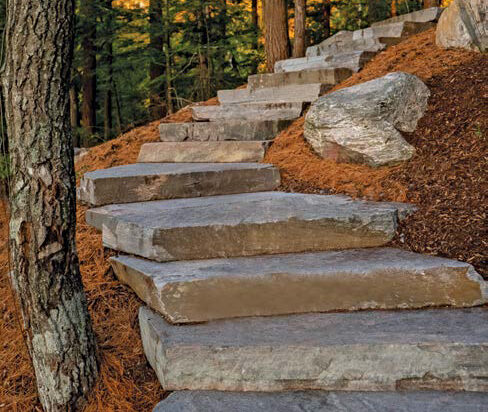
In a place as rugged as Muskoka, all cottage building projects are custom by definition, distinguishable at conception by the characteristics of the property and the interplay of those characteristics with the bylaws and permit requirements of each municipality. This makes experience in the region immeasurably valuable. In this boathouse project, for instance, in addition to designing and building the structure, Gilbert + Burke, now in their twentieth year of business, secured all the required municipal permissions, built a road to the location, prepared the site, and landscaped the approach post-construction, installing a granite step walkway down to the lake. When necessary, equipment and supplies were barged and sometimes snowmobiled across the lake instead of driven in.
For passersby on the lake, this contemporary boathouse provides an intriguing hint of what may come next with the building of the new main cottage, slated to get under way by Gilbert + Burke in the coming years. For the client, even before the cottage is built, the boathouse provides a perfect place to spend the day by the water, swimming, enjoying the sunshine, and taking in the views from every angle. Indeed, the experience of spending time at the boathouse is certain to be folded into the eventual planning and design of the cottage. Th e stage-by-stage nature of building this large-scale family retreat has allowed for each phase to be carried out purposefully and methodically, and for each new element to be enjoyed and savoured, in its own right, along the way.