In architecture and interior design—as in all things—rigid adherence to an established style or standard can blunt one’s appreciation for the personal touch. A new build by Gilbert + Burke on Whitefish Lake powerfully demonstrates that, in the right hands, inspirations from different countries, cultures, and eras can defy all labels and work together to produce beautiful results.
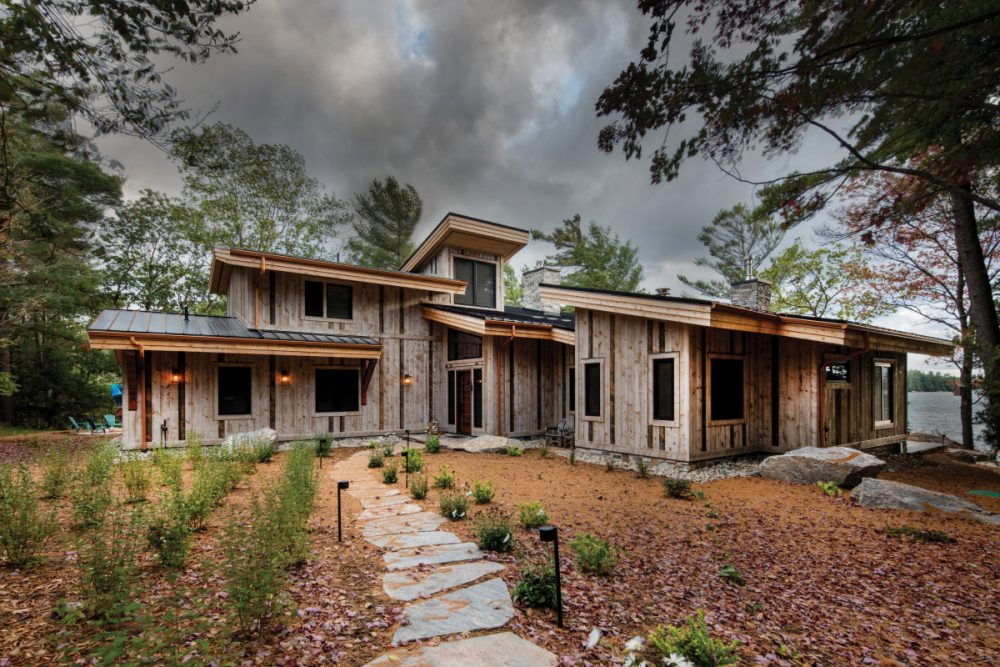
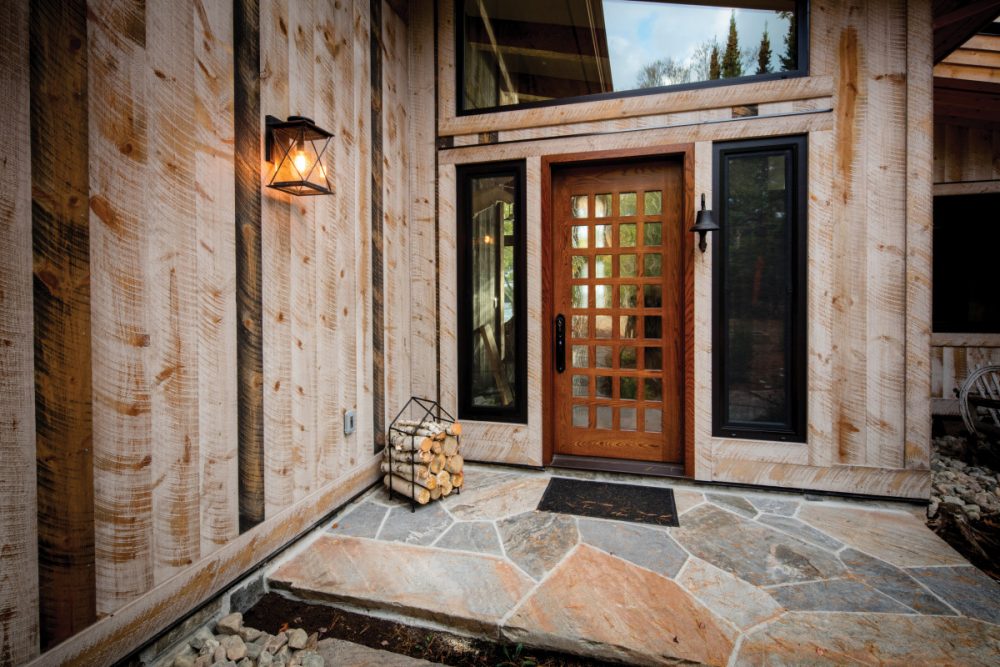
Walking along the flagstone pathway to the cottage, the overwhelming first impression is of the influence of modern architecture in the building’s multiple gently sloped rooflines. The use of reclaimed wood on the exterior, then, is provocatively unexpected, echoing the past and the traditions of the settler generations. “The clients wanted a contemporary style,” explains Cathy Burke, vice-president and CFO of Gilbert + Burke, “but they also wanted to lend a rustic air to it. They liked the lines of contemporary architecture but didn’t want the design to be completely contemporary.” Clad in Montana Ghost Wood, an environmentally friendly product that helps preserve historical buildings by using kiln-dried dead standing timber, the vertical-running orientation of the exterior boards draws the eye upward to the graceful lines of the cottage’s stepped fascia and clear cedar soffit. “Our approach with this and every project,” explains Cathy, “is to integrate the building design with the project site, to maximize the Muskoka landscape and experience.”
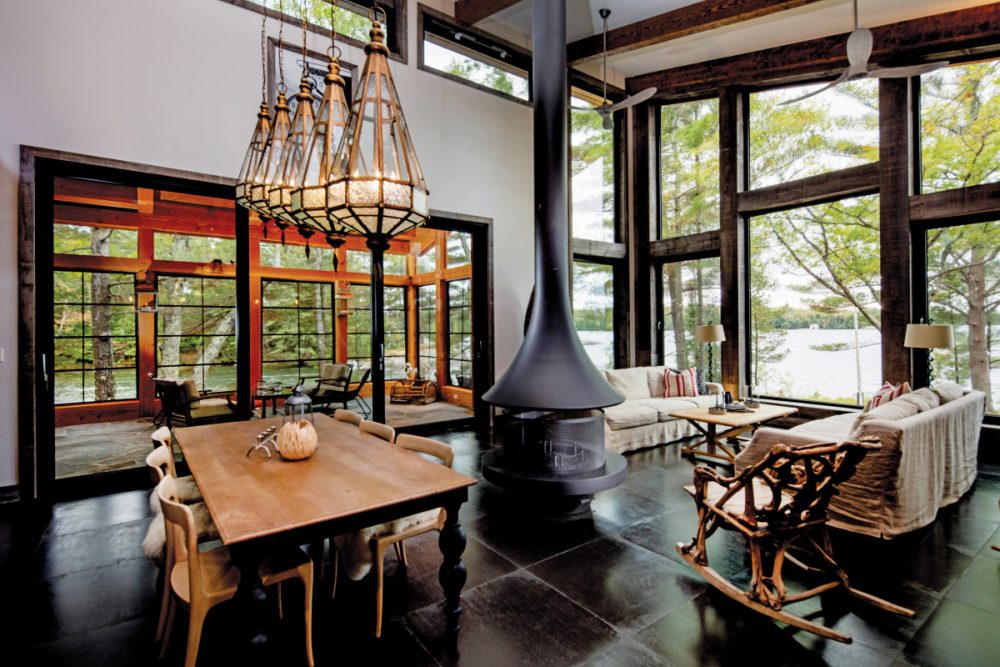
The owners of the five-bedroom, five-bath, 3,126 square-foot cottage are avid travellers, a fact which is evident in design elements tastefully incorporated throughout the cottage’s interior, ranging from the oversized black Italian ceramic tile that runs through the main living area to a massive piece of Indonesian driftwood that provides texture and a focal point between the sleek lines of a minimalist kitchen and the open-flow dining and living areas, elegantly offset by cascading pendant lighting.
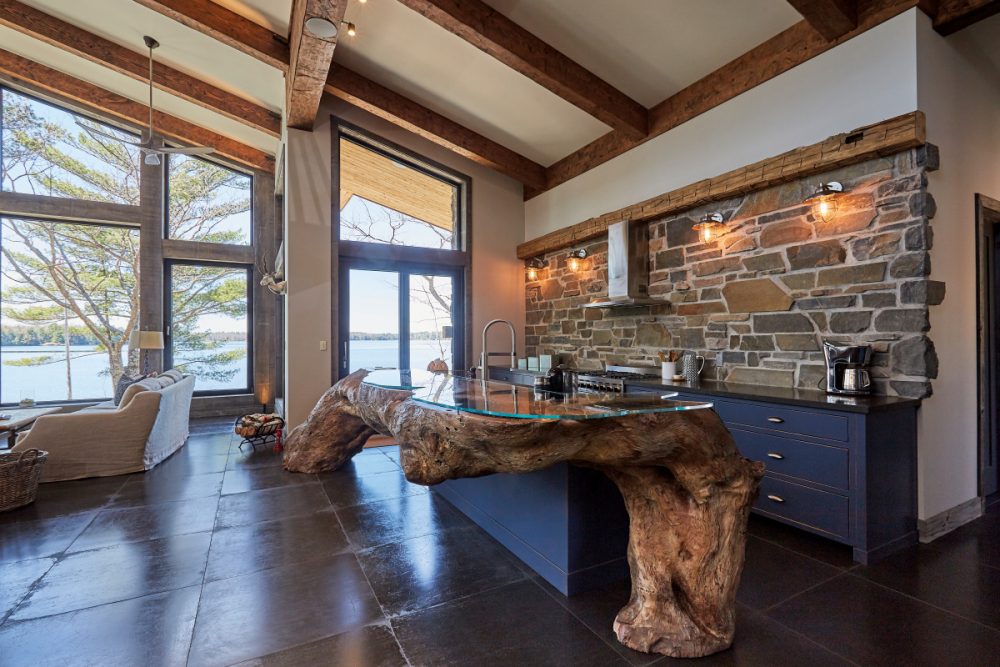
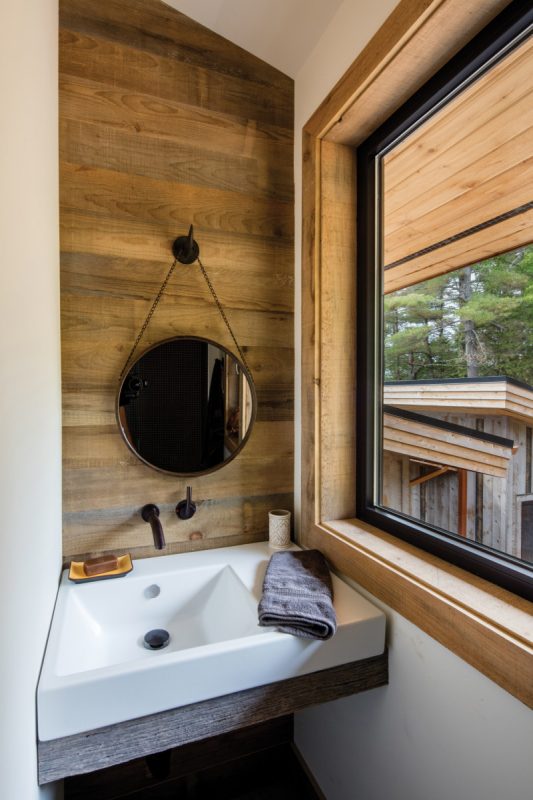
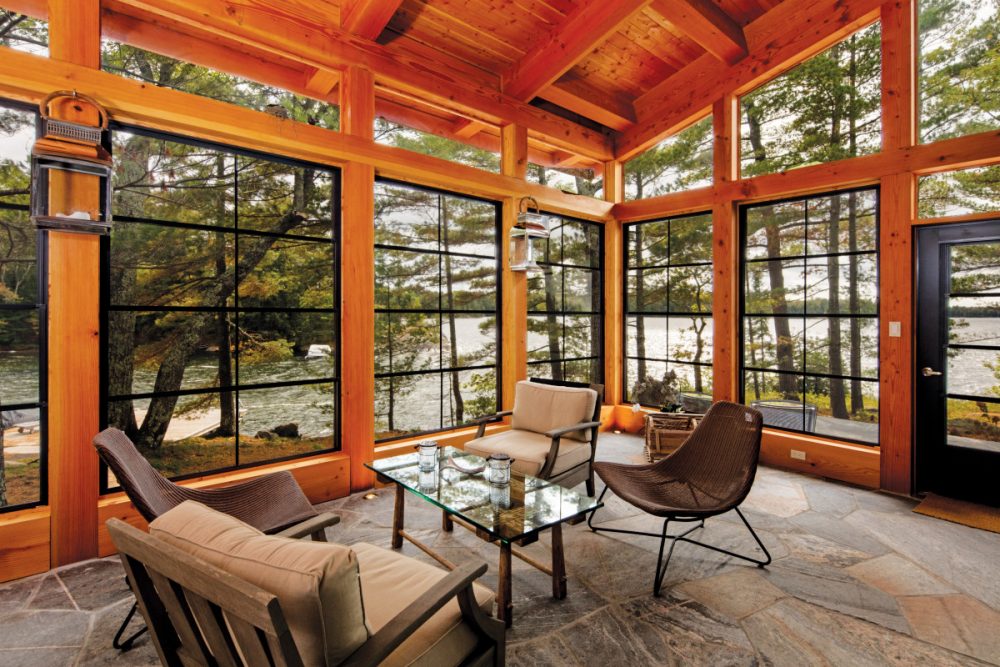
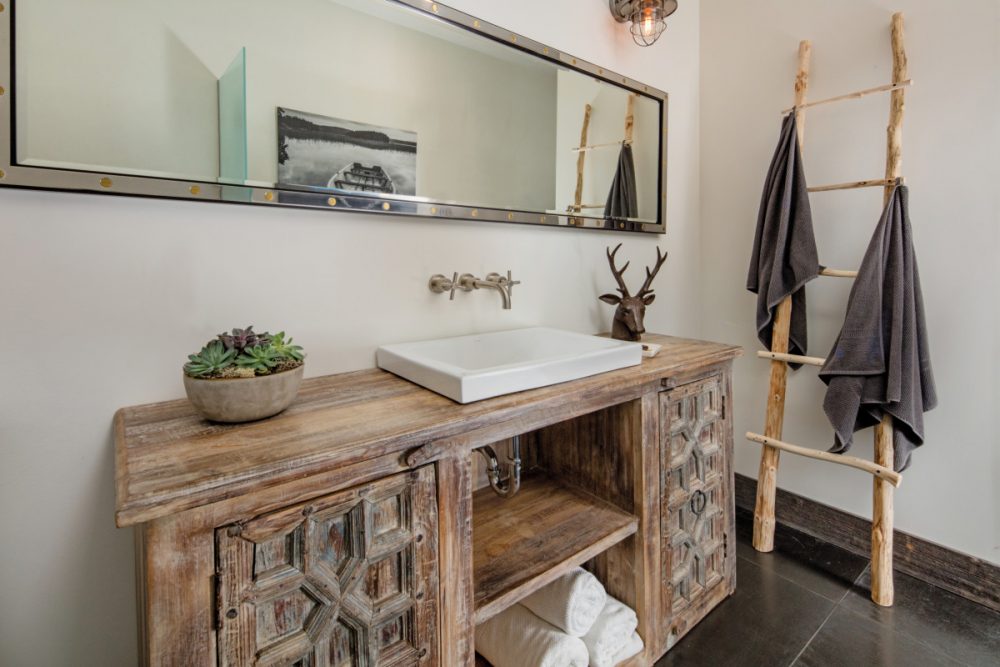
Underscoring these striking internationally sourced elements are fundamentals of traditional Muskokan design. For example, a wall of Muskoka granite serves as a backsplash to a streamlined quartz countertop in the kitchen. The same granite comprises the flooring in the three-season sunroom and clads exterior portions of the cottage, including an outdoor hearth. Similarly, heavy hewn wood works as a counterpoint throughout the cottage, from a chunky open-shelf vanity counterbalanced by a sleek mirror in the master bath to sliding barn doors and full ceiling beams clad in Douglas fir. “Our in-house design department sourced materials for the client that would be maintenance free, but would provide the rustic look they were after,” explains Cathy.
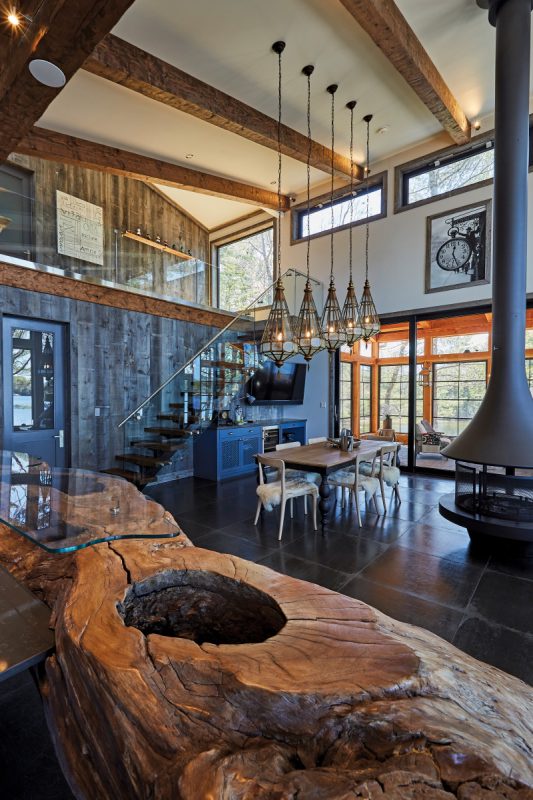
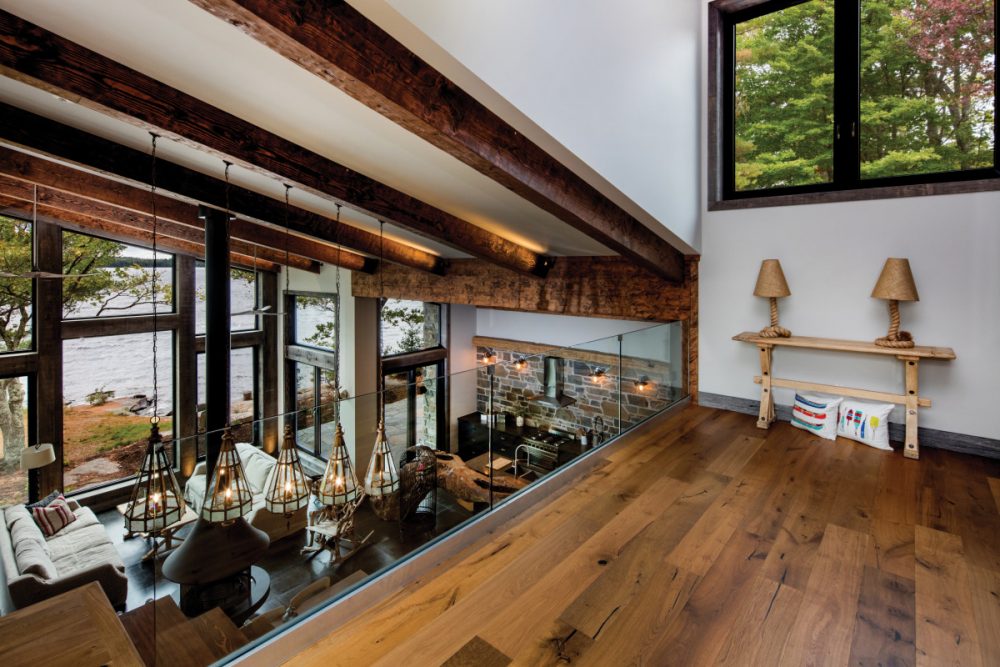
The creativity of the homeowners is further evident in their cheeky twist on a traditional cottage staple—the wood burning fireplace. Inside the main living area, a fully suspended fireplace with a fluid design descends from the soaring ceiling, while a more traditional granite-clad fireplace, complete with Douglas fir mantel, is located outdoors on the lake-facing patio.
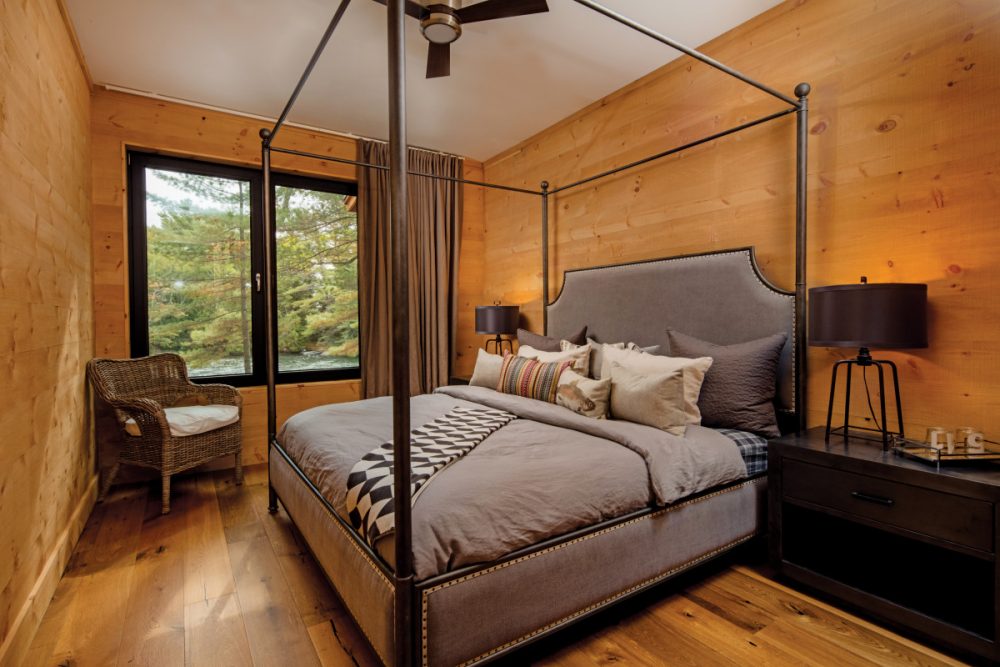
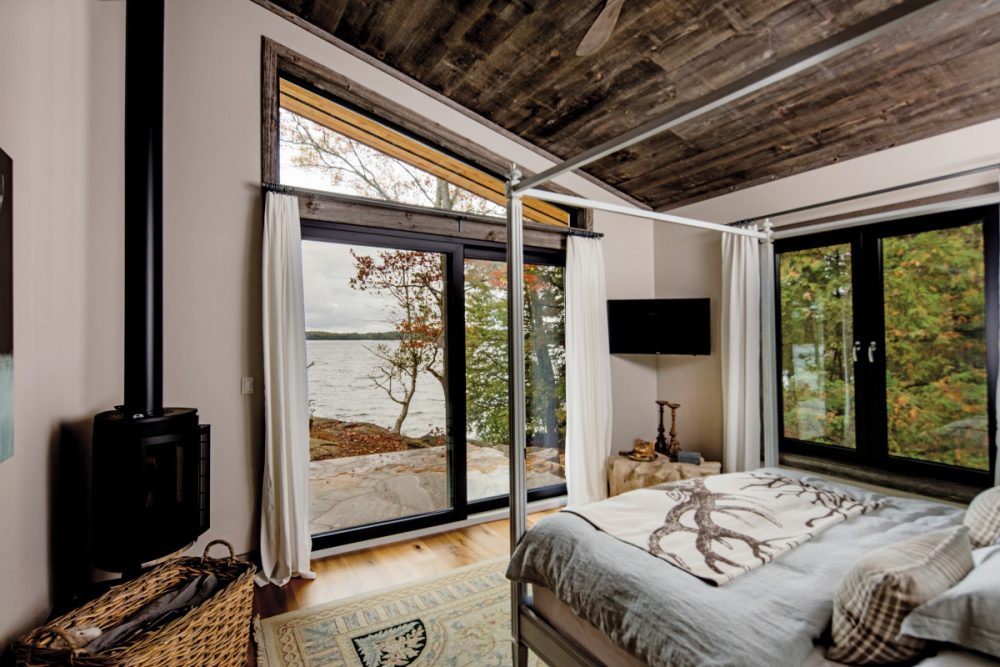
Taken all together, the cottage’s diverse elements express an aesthetic that is dynamic and forward-thinking while also tipping its hat to traditional design and custom. Perhaps even more impressive, its signature style does nothing to get in the way of the cottage’s liveability. As evidenced by radiant in-floor heating and a stunning three-season sunroom outfitted with vinyl telescopic tilt-and-turn windows for full-enclosure weather protection, the space is conceived, designed, and constructed with the lifestyle of a busy young family foremost in mind. In that, too, it strikes the perfect balance.
