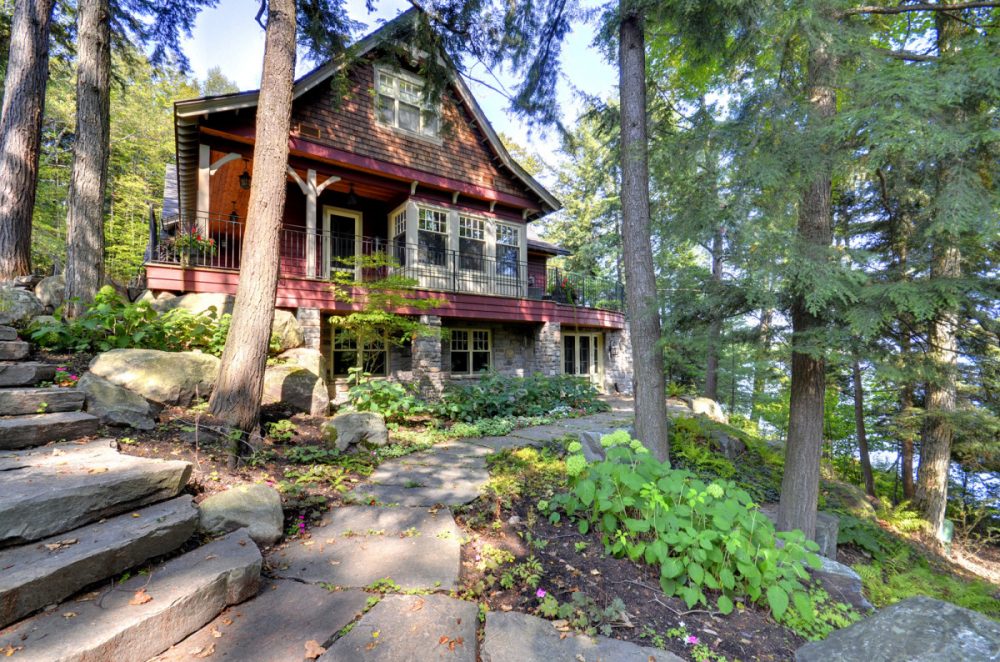
Sometimes it’s the land itself that calls out to prospective buyers, and this was certainly the case with a beautiful location on Lake Rosseau. The new owners loved the lot: it was well treed, with an inviting slope, and its wild natural setting suited their style. Sheltered in a bay with shallow water that was perfect for family swimming, everything was to their taste — except the cottage.
Formerly owned by the Neilson’s ice cream family dynasty, the building had seen its best days, and the new owners wanted a cottage that reflected their own tastes and personalities.
Bill Ferguson of Earl Ferguson Construction took on the project, working in tandem with the Toronto architect, Ray Murakami. Most of the existing building was torn down, although Bill maintained portions of the retaining walls and the patio.
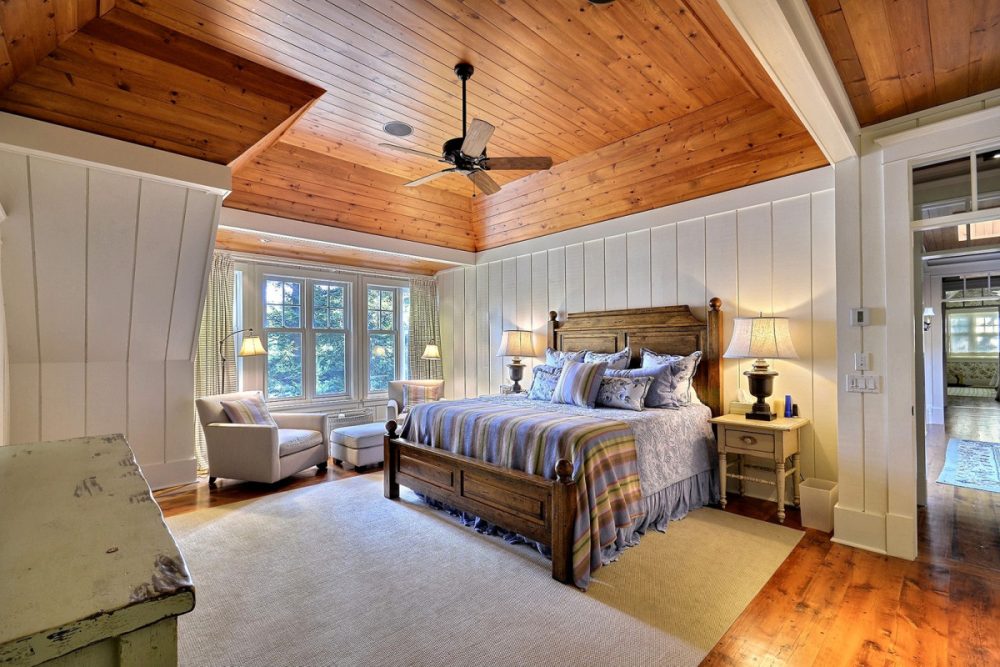
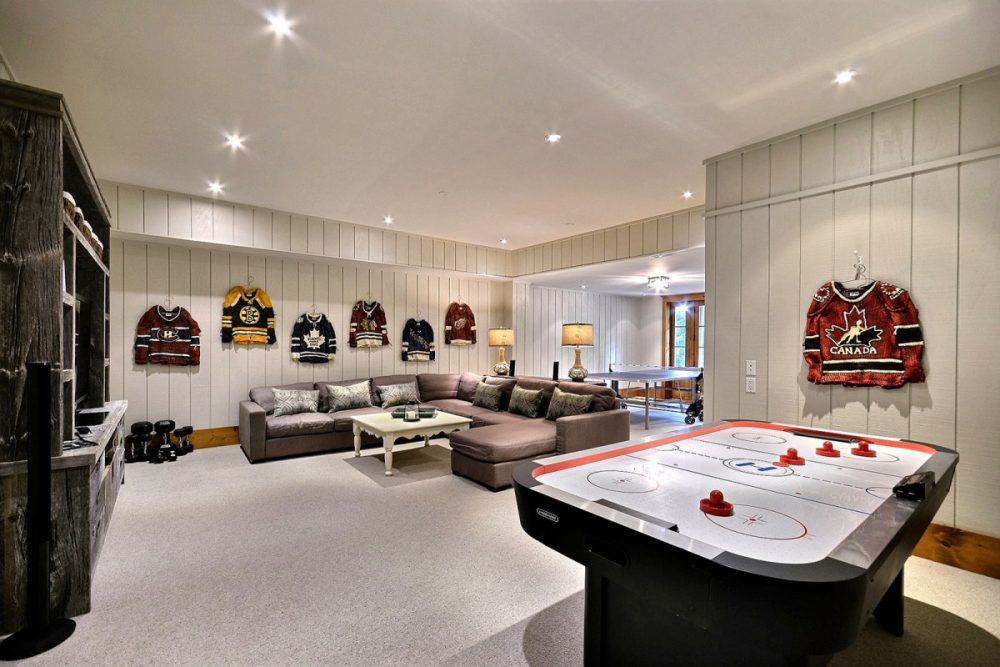
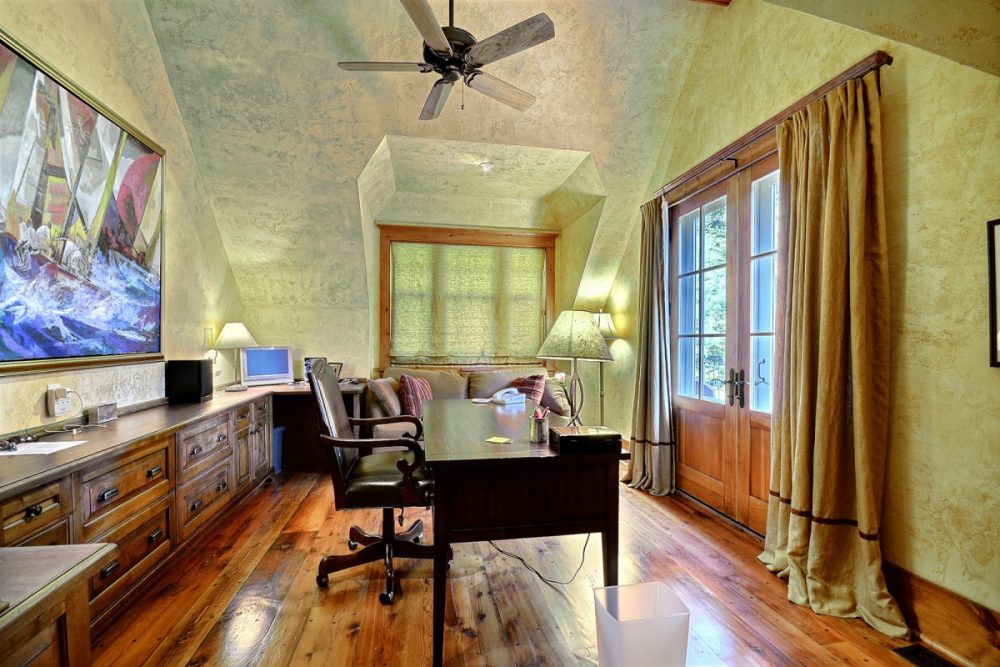
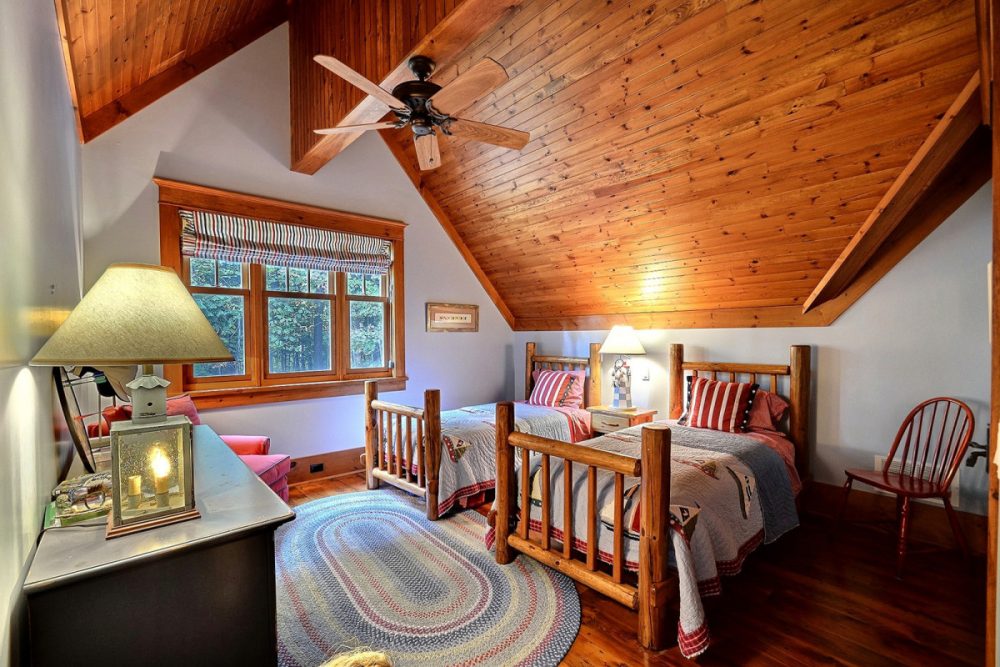
The new cottage is a three-storey structure with a full basement that includes a walk-out and a games room. In excess of 6,000 square feet, there is ample room for living, working, and entertaining. The upper level includes office space, as well as five bedrooms. Guests can be easily accommodated with an additional two bedrooms on the lower level, as well as another two in the boathouse, a double-storied structure that mimics the style of the main cottage.
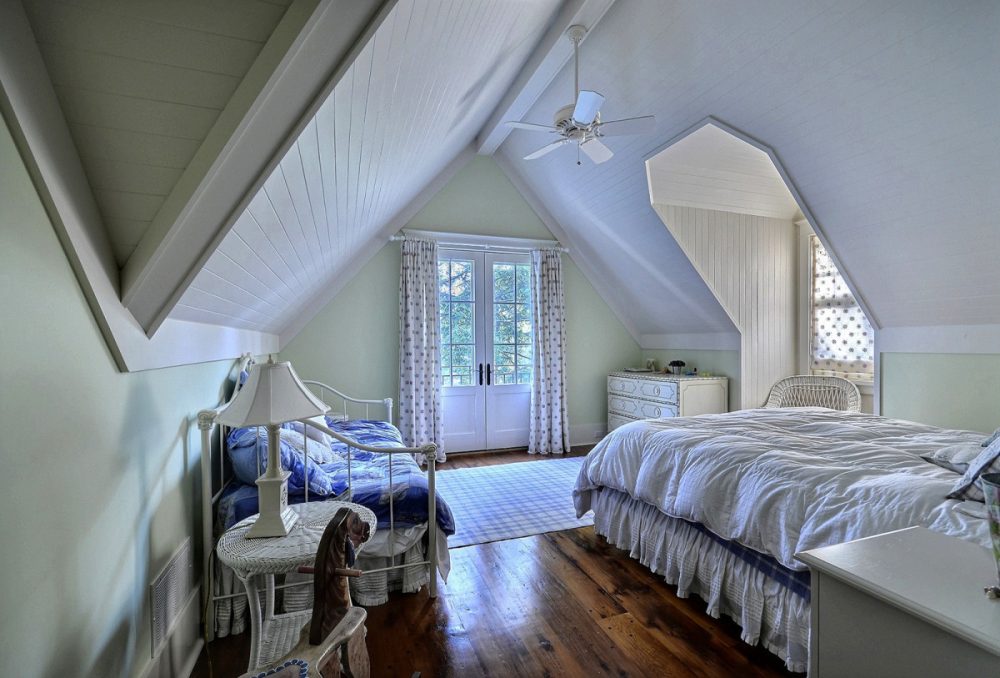
The raw materials stay true to Muskoka’s elements, with cedar siding, cedar shakes in the gables, and an Enviro-shake roof, as well as stonework crafted by a fourth-generation stonemason in the Rosseau area. The double-pitched roof line is a unique architectural feature, adding a special flair to the sloped ceilings in the upper bedrooms.
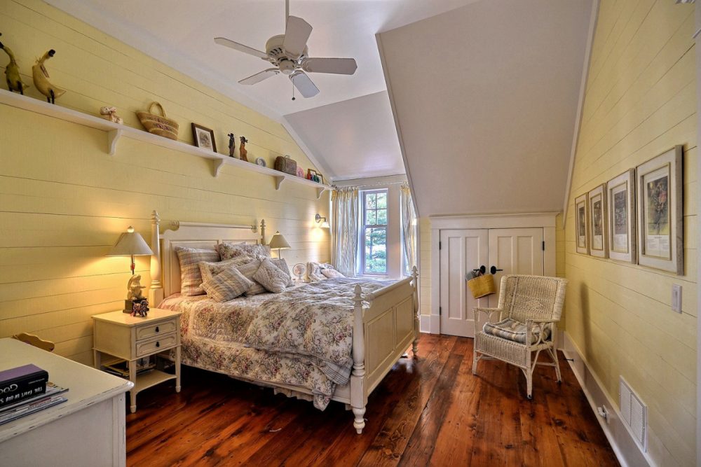
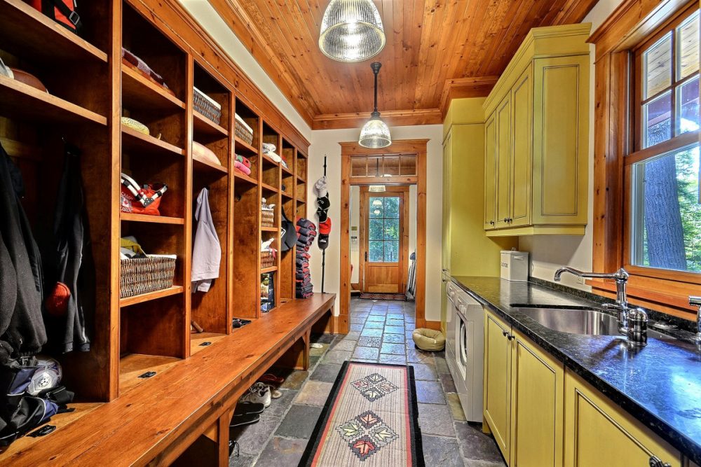
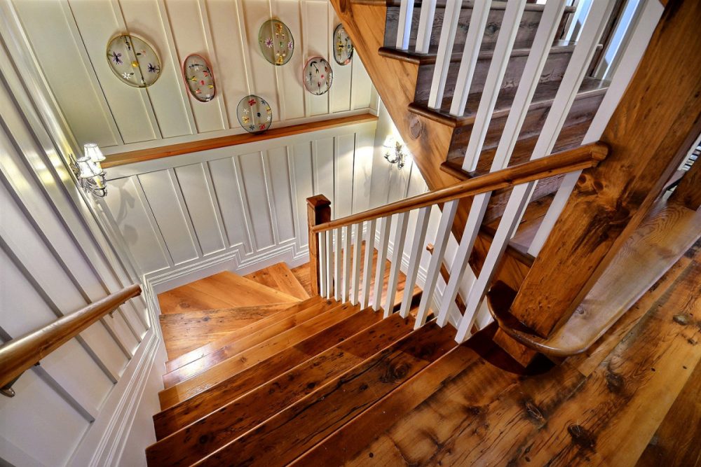
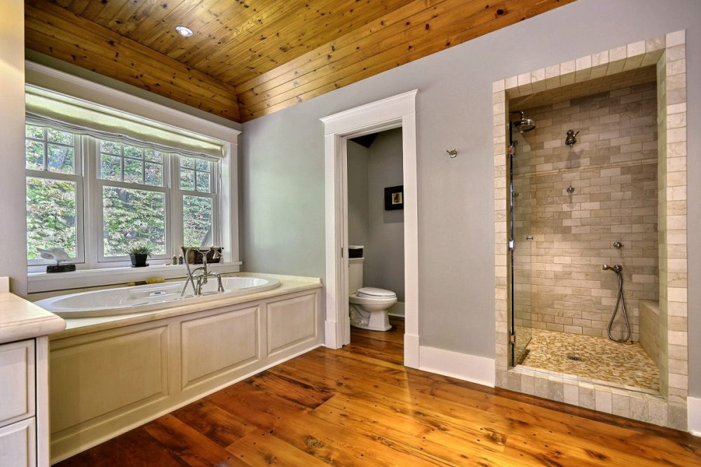
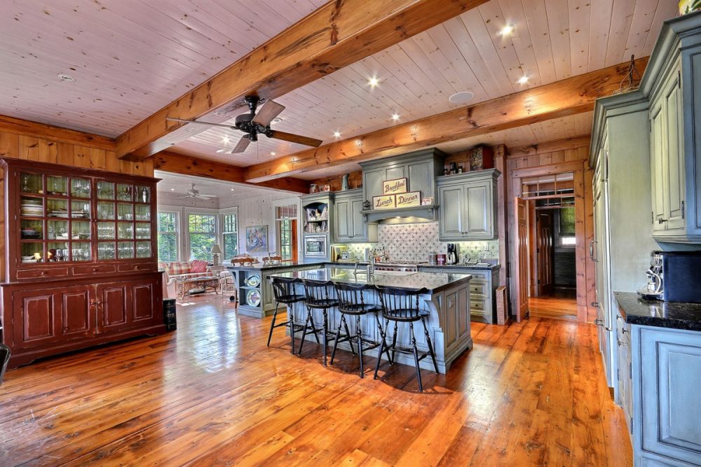
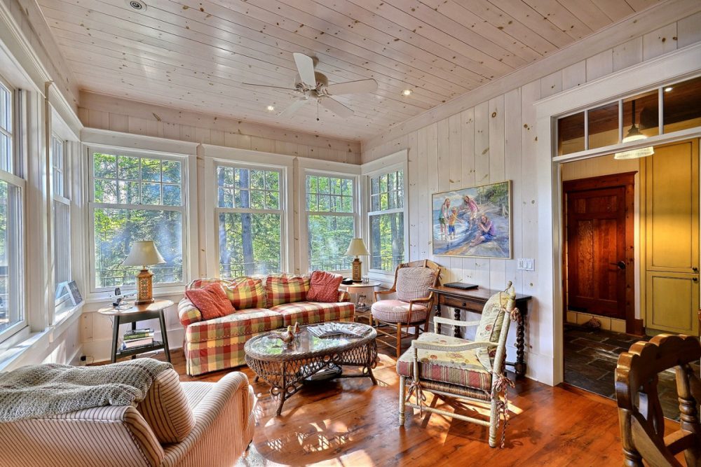
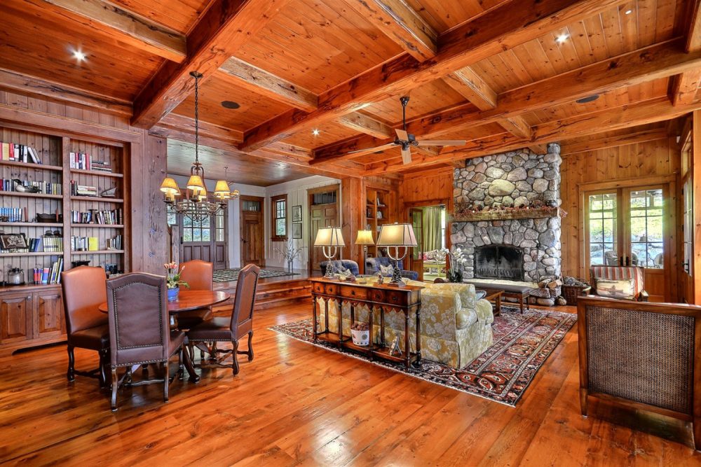
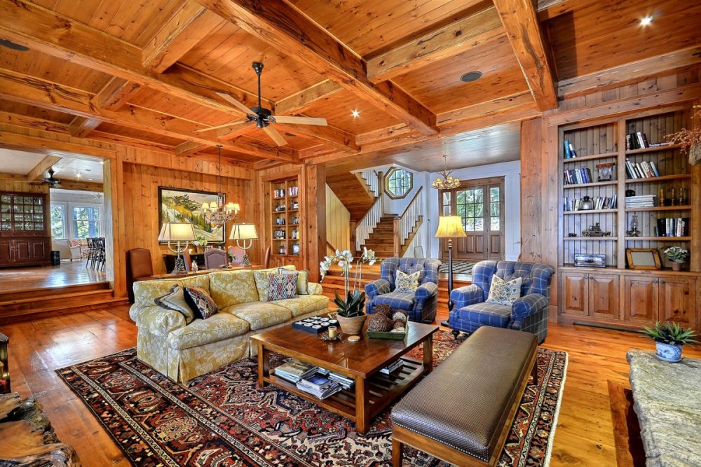
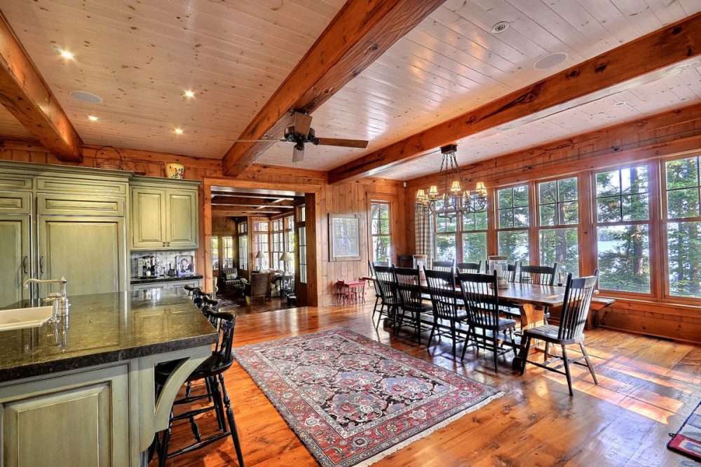
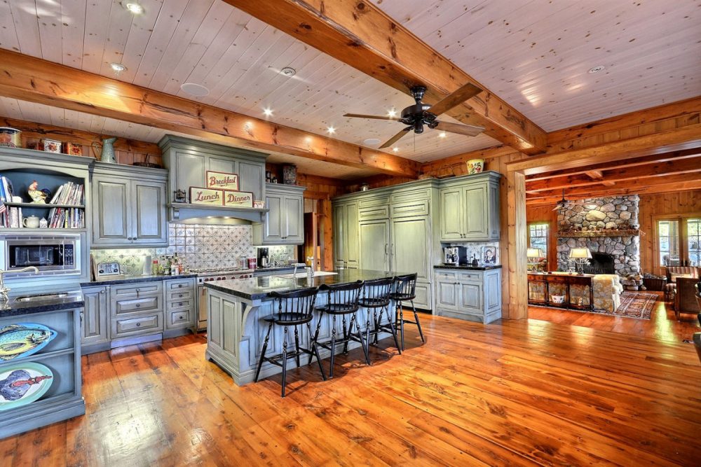
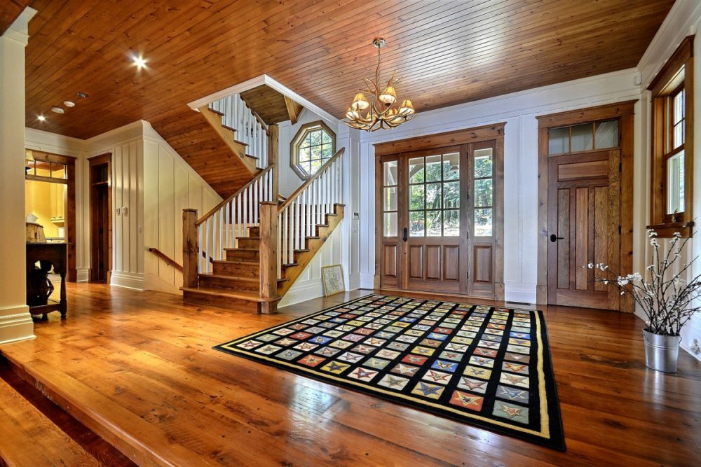
The interior communicates the same authentic styling as the exterior, with an open rafter design that showcases the beauty of the natural wood. The floors are constructed from antique hemlock— old barnboards are sanded smooth, bringing out an elegant century-old patina. Several fireplaces warm up the cottage, both visually and practically.
Together with a detached garage and a tennis court, this custom-built cottage and boathouse now provide the design and layout that is the right fit for its owners, and for the natural landscape that lured them to their ideal property on the lake.
Photos: Andre Carriere
