For long-standing seasonal residents who may have been coming to the faithful family cottage for years or even decades, the decision to tear down and build new can be emotionally charged and even heartwrenching. But when children grow up and have families of their own, the expanding numbers often necessitate building larger quarters, or else the cottage risks another regrettable fate: falling into disuse.
This circumstance is a common thread binding two recent projects undertaken by True North Log Homes, based in Bracebridge, Ontario. In both cases, before contacting True North, the clients had been contemplating replacing an aging but beloved cottage for years. Understandably, people have trouble tearing down an old structure,” explains Mark Wrightman, marketing manager at True North. “But once that part of the process is done, the excitement about the new building sets in, and it’s wonderful to see that.”
The other common thread between the projects is that each of them earned True North a National Association of Home Builders (NAHB) Excellence award for 2017. Add that to the prestigious Manufacturer of the Year Award from the NAHB Building Systems’ Council, and True North chalks up a perfect hat trick for 2017.
True North’s involvement with the first project, located on Little Lake Joe, began at a trade show in Calgary, when the clients got talking with sales consultant Kyle Wrightman. “They’d always wanted a log structure,” recalls Kyle, “but were put off by the maintenance. I explained our technology to them, and before I’d even flown home from Calgary the next week, the clients had been to Bracebridge to tour our facility.” True North’s technology involves the innovative Log Lock Compression System, designed to prevent the development over time of gaps between logs that typically occurs when other fastening devices are used. “The client was a retired engineer,” Kyle explains, “and the concept really grabbed him.”
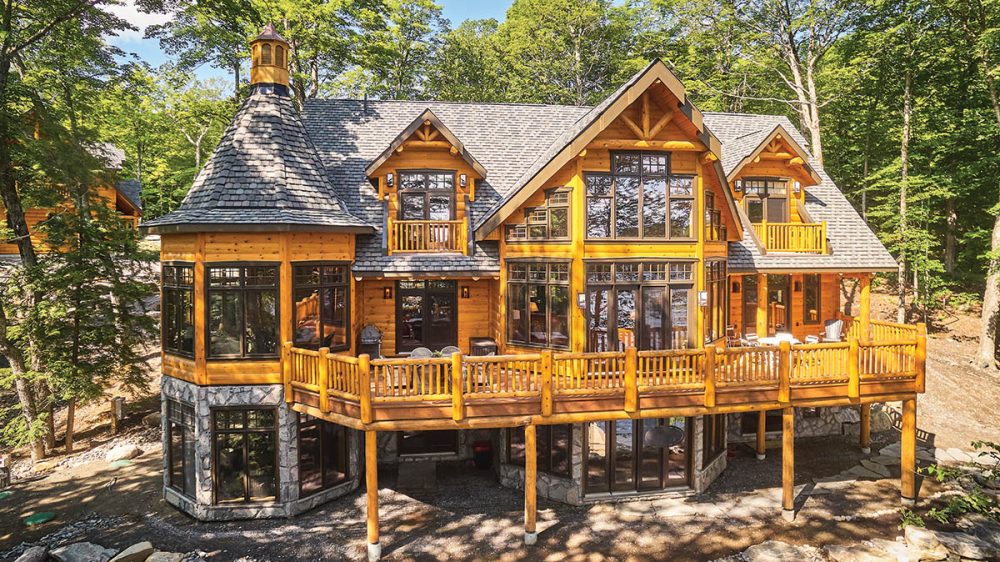
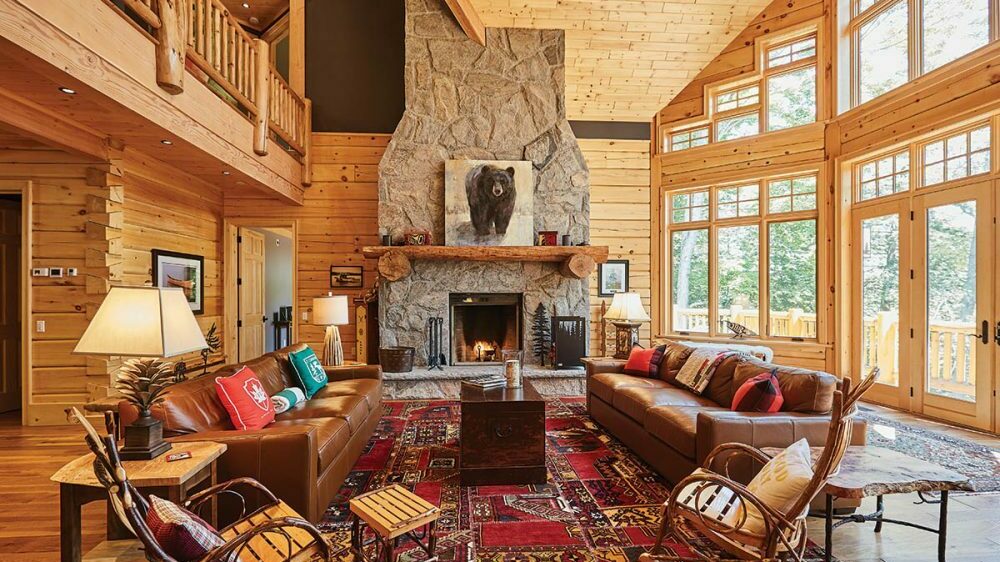
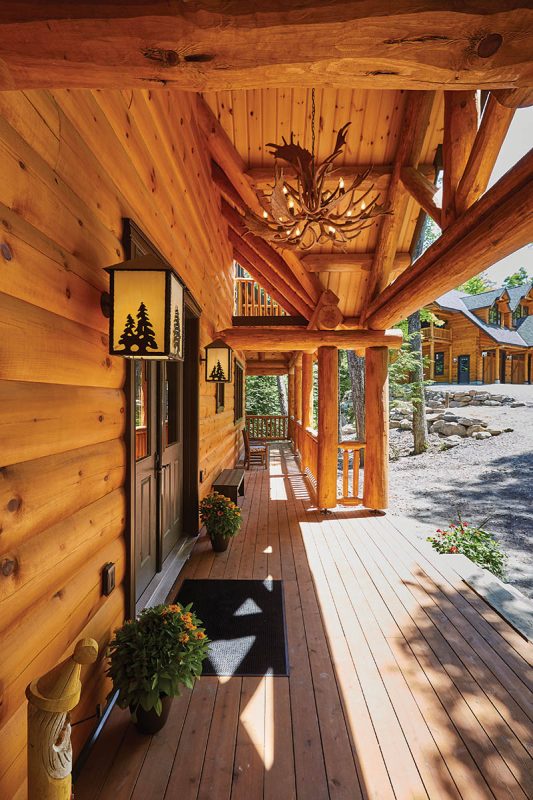
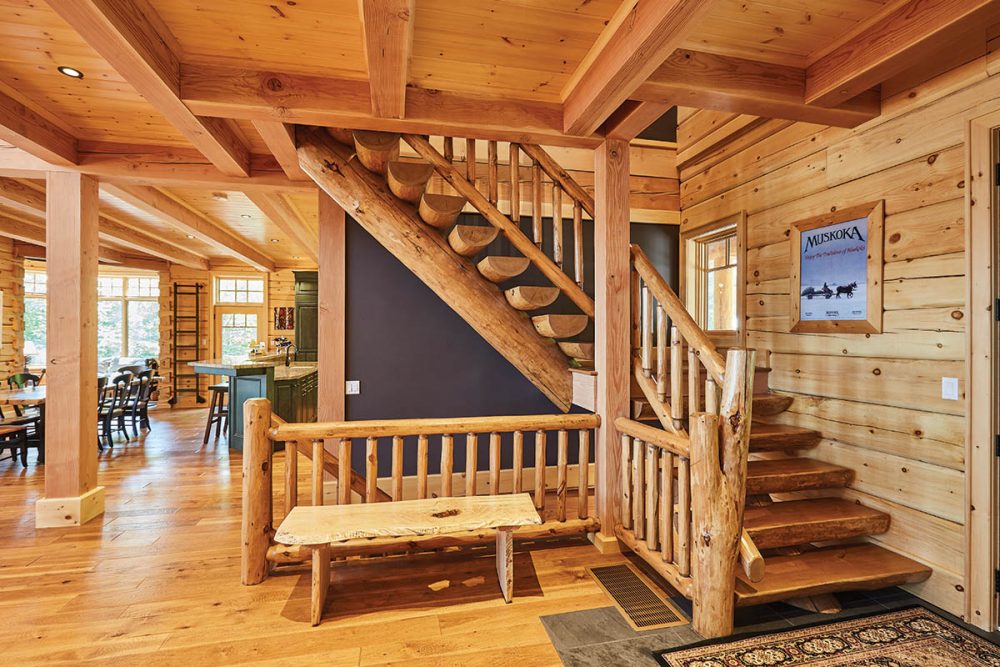
To achieve the rustic-ski-chalet vibe the clients were after, True North affected alpine styling through painstakingly hand peeling round timbers for all the exterior hand rails—an endeavour that took the labour of two men over several months. Additional meticulous workmanship is evident in the home’s custom stone accents and dovetail corners.
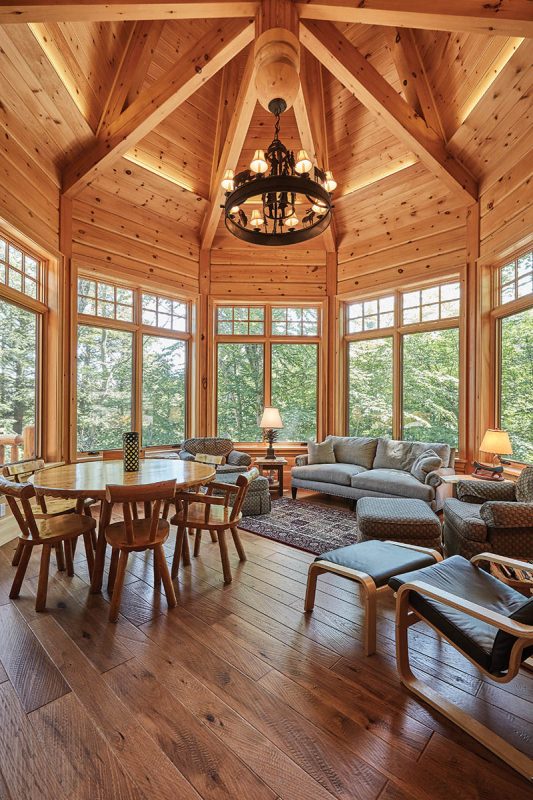
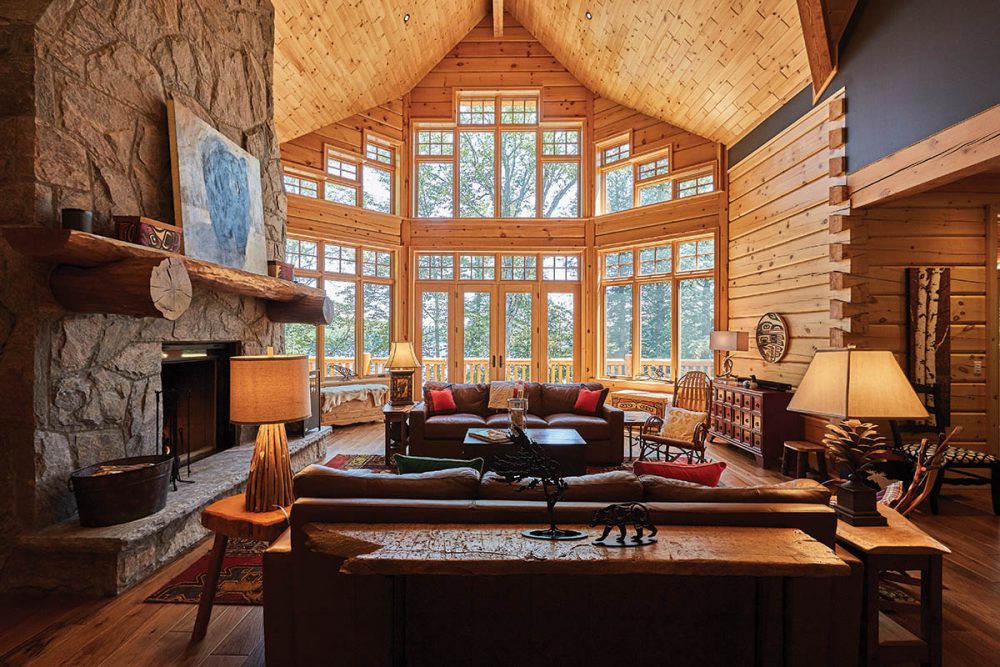
The home’s design was based off an existing plan in the True North catalogue but was customized to the clients’ needs and wants, which included constructing a majestic prow on the front of the building to open up additional space in the interior and incorporate more glass into the design. The luxurious 4,053 square-foot home boasts four master bedroom suites—each with access to a balcony overlooking the lake—and a spacious open-concept main floor where a massive stone fireplace with hand-peeled mantel in the Great Room gives the spacious, flowing interior a sense of gravitas.
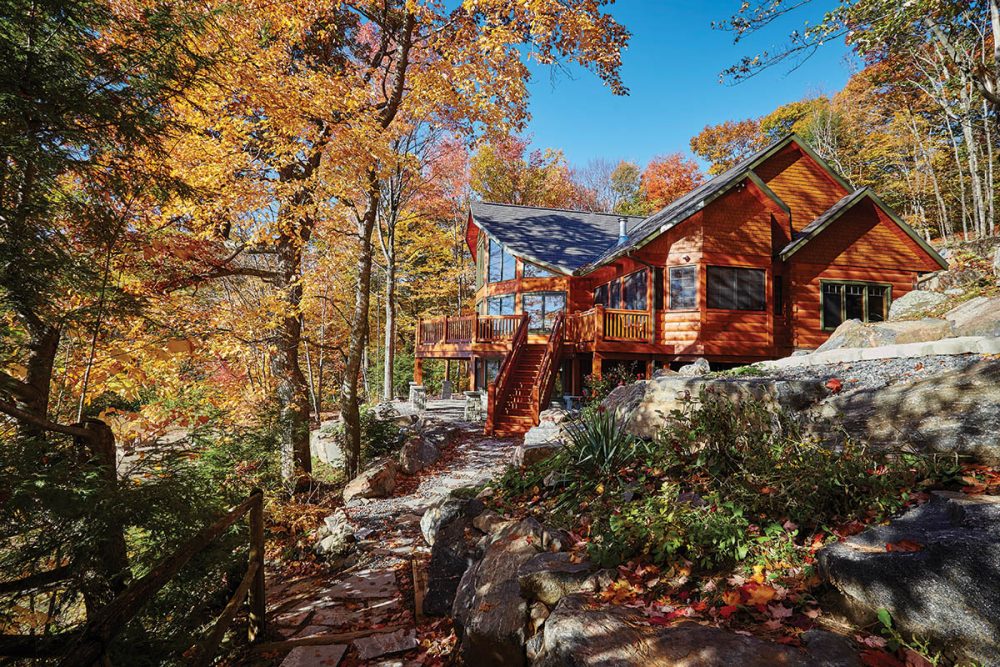
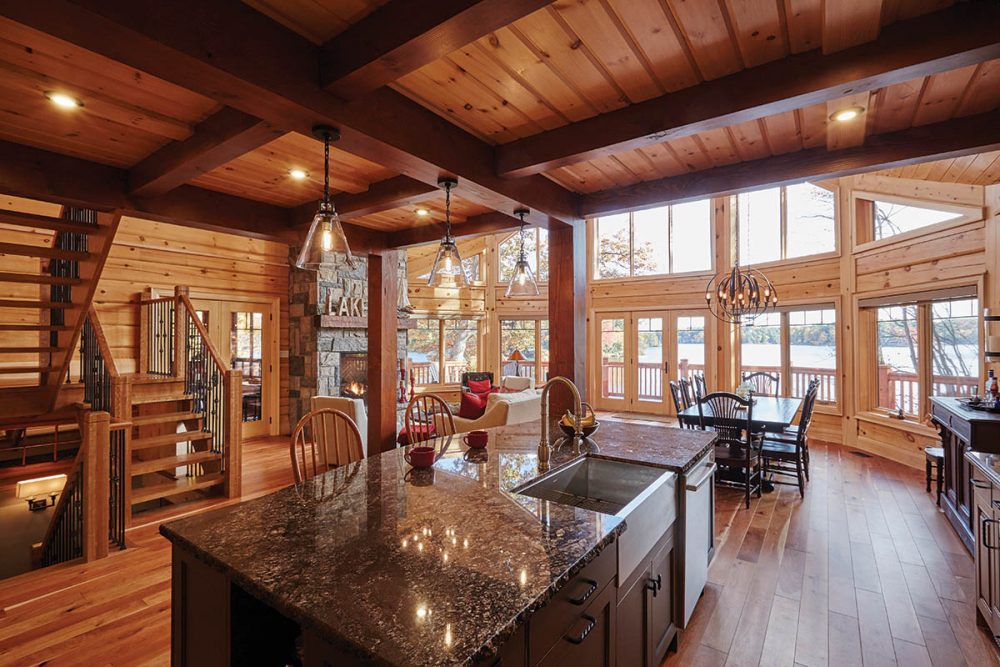
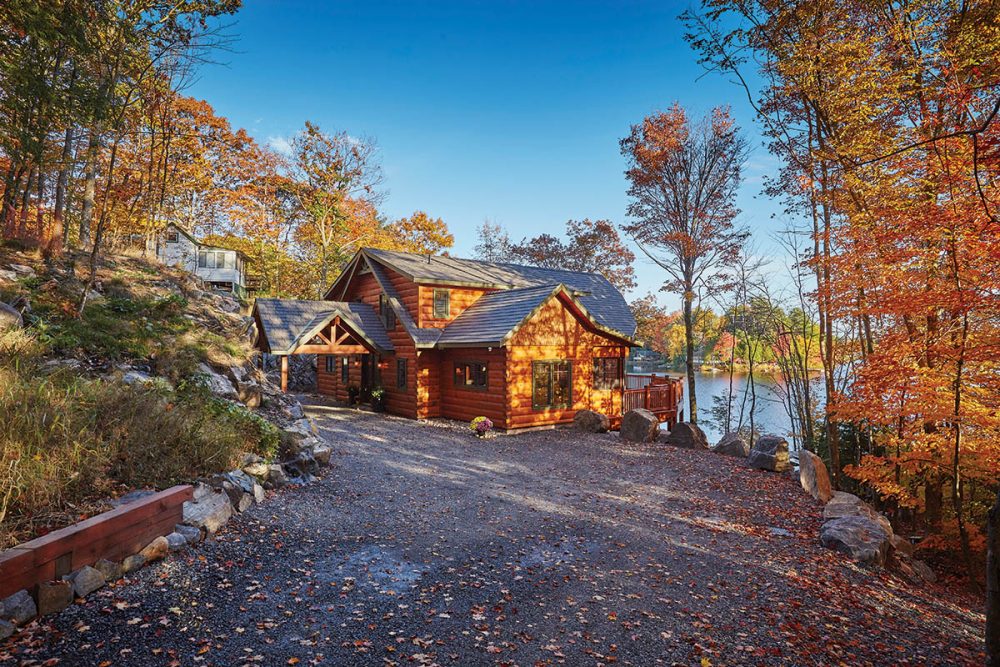
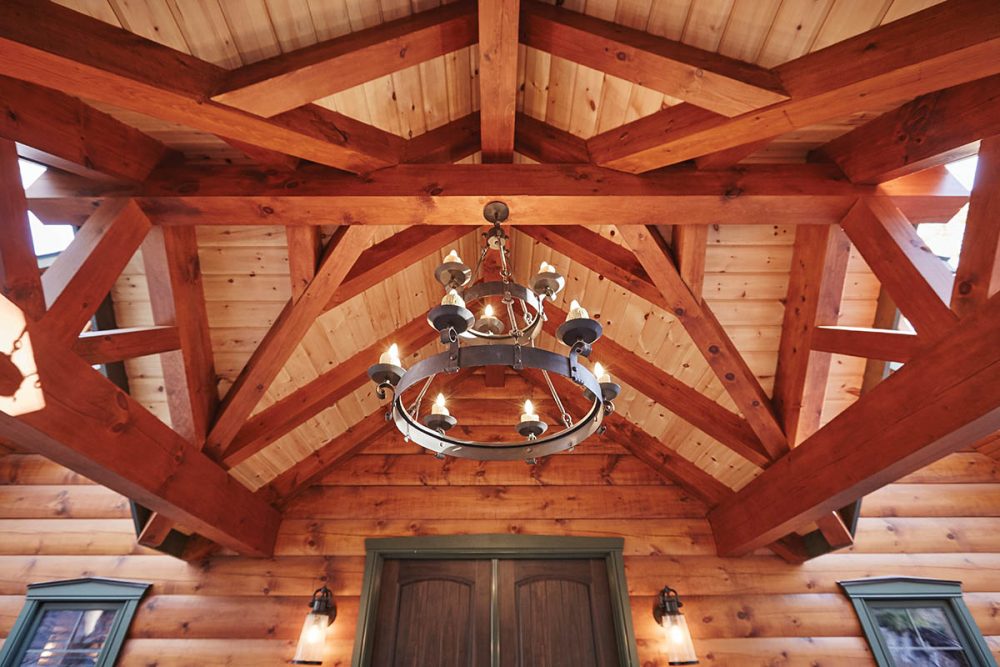
With the second award-winning project, located on Moon River, the clients were looking to create a space to serve as the central hub for large family gatherings, even in the winter. The chosen design, customized to their preferences, provides 180-degree views of the water out of the Great Room and dining room areas. To build the five-bedroom, five-bath cottage, True North blasted and removed 157 truckloads of rock to build the cottage at a lower elevation than the original, opening up space for an elegant timberframe porte cochère at the back of the building.
Throughout the home, tribute is paid to the original cottage, built by the client’s grandfather. During the demolition process, True North salvaged some of the original board-and-batten and incorporated it into the exterior cladding of the walkout basement. Additionally, on proud display in the loft is a 2 x 6 etched with the grandfather’s signature and the year 1961, carefully extracted from the original building.
The project’s on-site construction time was reduced thanks to the logs arriving pre-stained and coated from True North’s factory, taking factors like bad weather and setting up and moving scaffolding out of the picture. In 2017, True North was a finalist for the Global Innovation Award for their stainlock infusion system, which pre-prepares the logs prior to transport.
With these two building projects, two families have opted to take their cottage experience to the next level. Once the difficult decision to tear down a beloved but no longer practical old cottage was made, they looked to the past as inspiration, incorporating into their dream designs elements that would help them and their growing families to come together time and again over the years, enjoying one another’s company and the very best that life in Muskoka has to offer.

To view a virtual tour of both the award-winning homes featured here,
visit www.truenorthloghomes.com
