
A new build on Walker’s Point in central Lake Muskoka might give lakeside passers-by reason to do a double-take. Because the angular lines of the steel and glass cottage and boathouse have a modern, industrial-chic aesthetic, you could be forgiven for momentarily thinking you’d somehow slipped through a wrinkle in space and stumbled back into one of the city’s trendiest neighbourhoods.
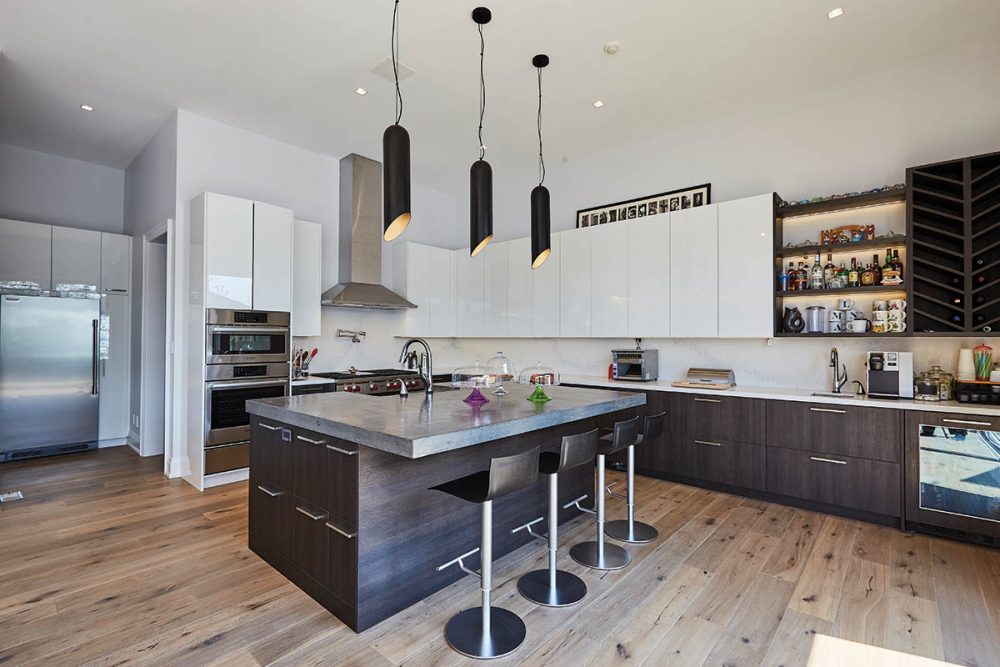
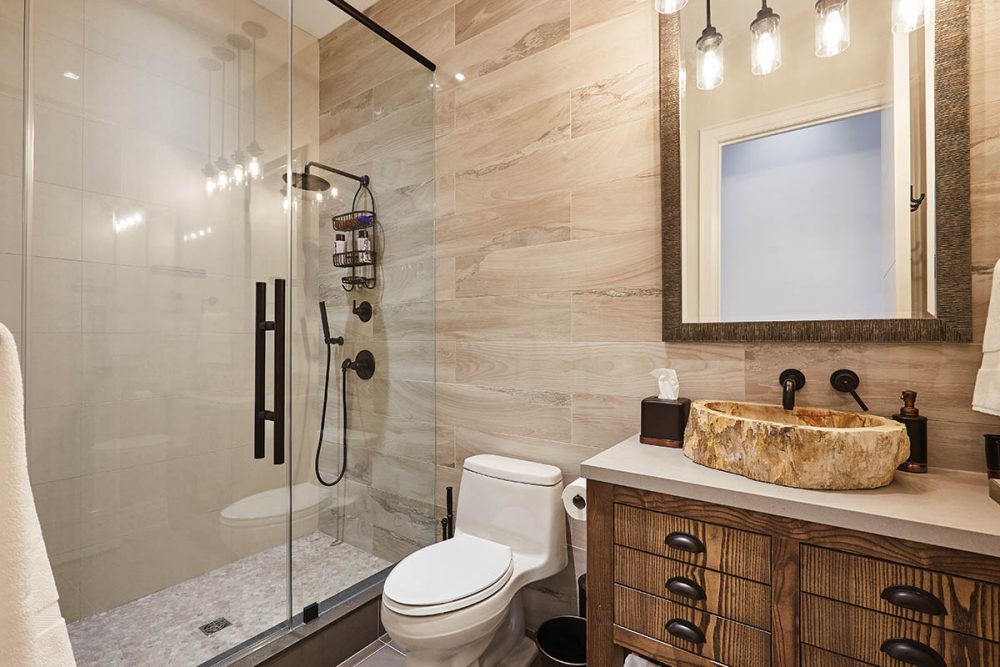
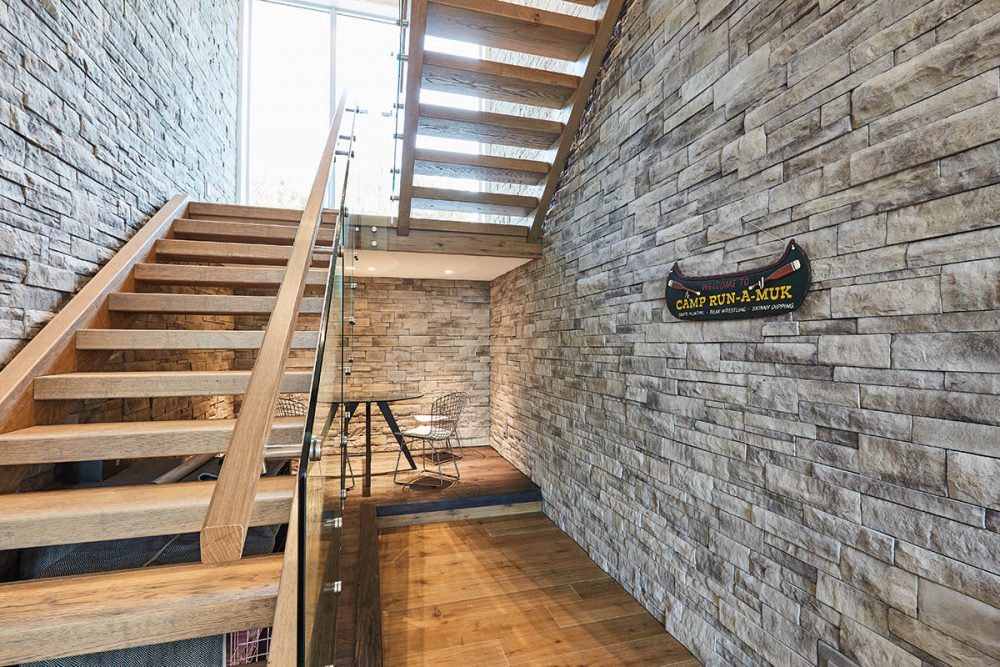
When it came to getting the 6,000 square-foot, five-bedroom Muskoka cottage constructed, the property owner reached out to long-standing Muskoka custom building and construction company, Fitzmaurice Bros. Carpentry. “In many ways modern architecture lends itself well to the Muskoka environment,” explains partner Adam Fitzmaurice. “You’ll typically see a lot of glass in these buildings, which is great for views of the lake. Plus, you have options for green roofs and spacious rooms—these are all things that tend to appeal to cottagers.”
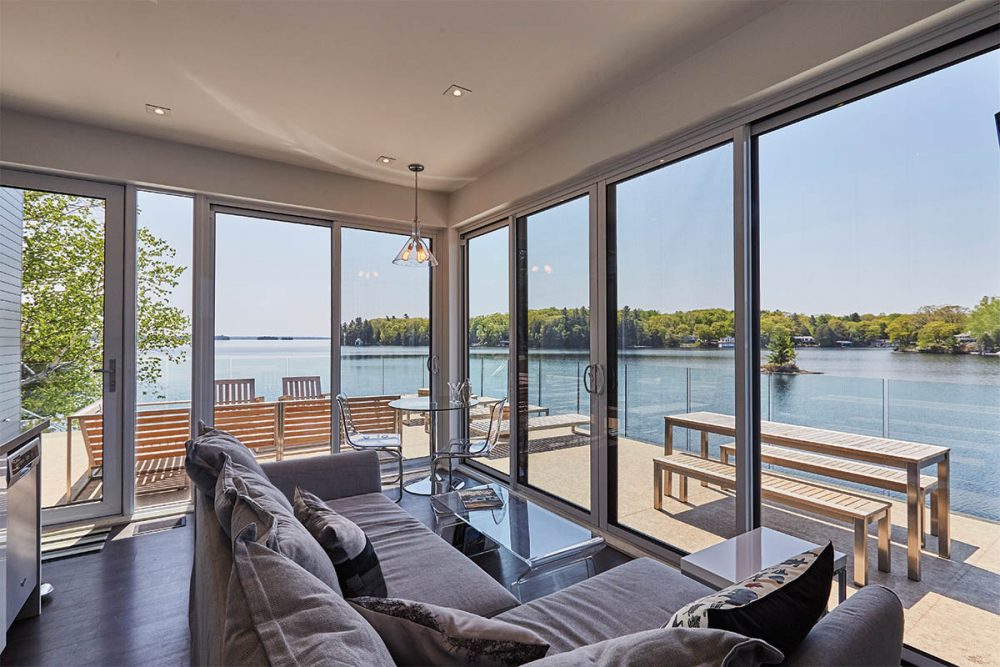

Nevertheless, modern architecture presents its own challenges—challenges that can vary significantly depending on location. Despite the depth of the property owner’s contacts in the building trades in Toronto, the client was savvy enough to recognize that there are often good reasons to “buy local.” With over seven decades’ experience building in Muskoka, Fitzmaurice Bros. had the expertise required to ensure that the architect’s vision could be realized in a way that would withstand the region’s harsh vicissitudes of weather. “Not everything that works in the city works here,” says partner Jamie Doran. “When it came to issues like drainage and support for snowload, we worked with the architect to ensure the proper modifications were in place to make it viable in Muskoka.”
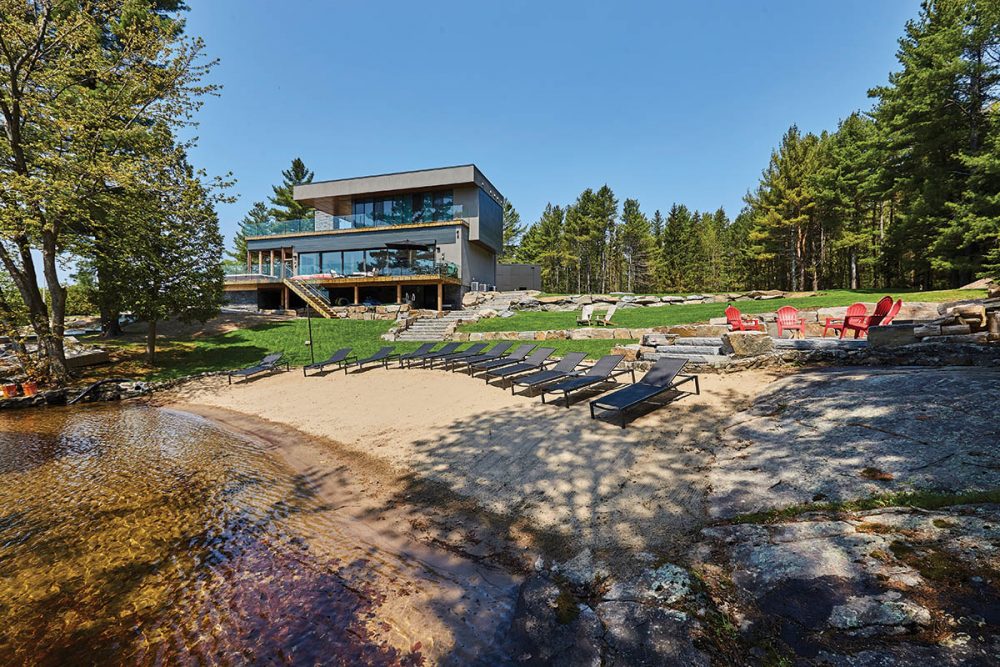
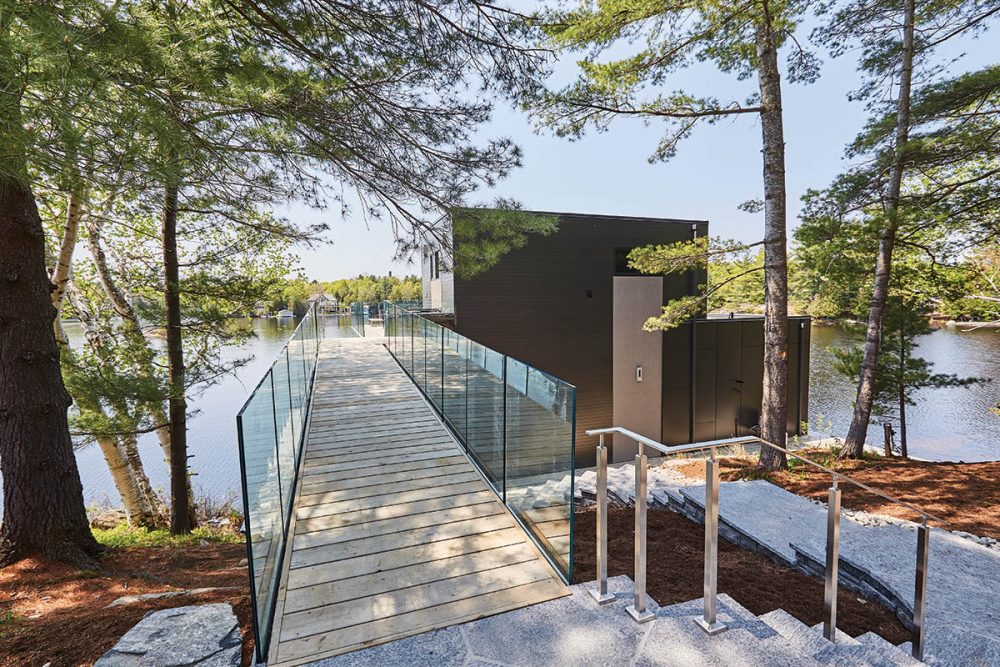
The project represented an exciting opportunity for Fitzmaurice Bros., who are increasingly fielding custom carpentry calls from clients leaning toward a more modern look. Modern architecture goes well beyond aesthetics, requiring the use of innovative materials and approaches. A retractable glass wall off the cottage’s living room, for instance, is 42-feet wide—a clearspan length that no wooden beam could support. It required the installation of a massive steel beam. Similarly, the exteriors of the cottage and boathouse are partially clad in aluminum longboard, a heavy-duty, low-maintenance siding designed for contemporary structures.

Inside, the cottage benefits from its floor-to-ceiling windows not only in terms of superior views of the lake from every room, but also through the additional height made possible by the flat roof. With so much glass, though, the potential for heat loss and gain are considerable. “If it’s not designed properly,” explains Grant Cleveland, designer at Fitzmaurice Bros., “a building like this can be like a greenhouse in the summer and an icebox in the winter.” To combat the heat, the 42-foot retractable wall is outfitted with a screen system, as is an expansive sunroom on the lower level, and grass roofs on the cottage and boathouse have a cooling effect. The property also features over 5,000 feet of outdoor living space, including a private deck for each bedroom.
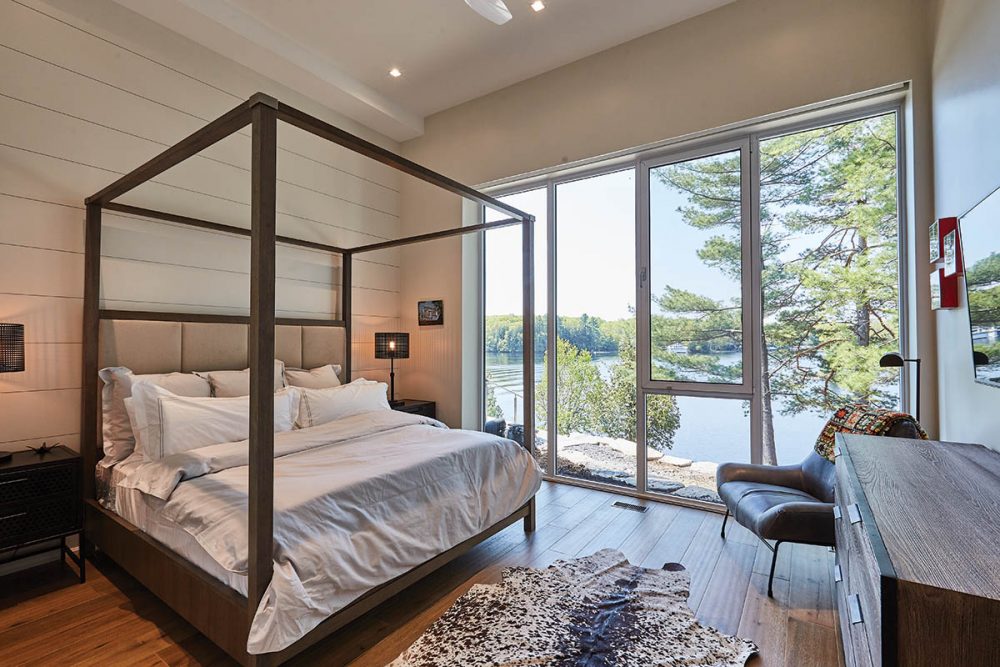

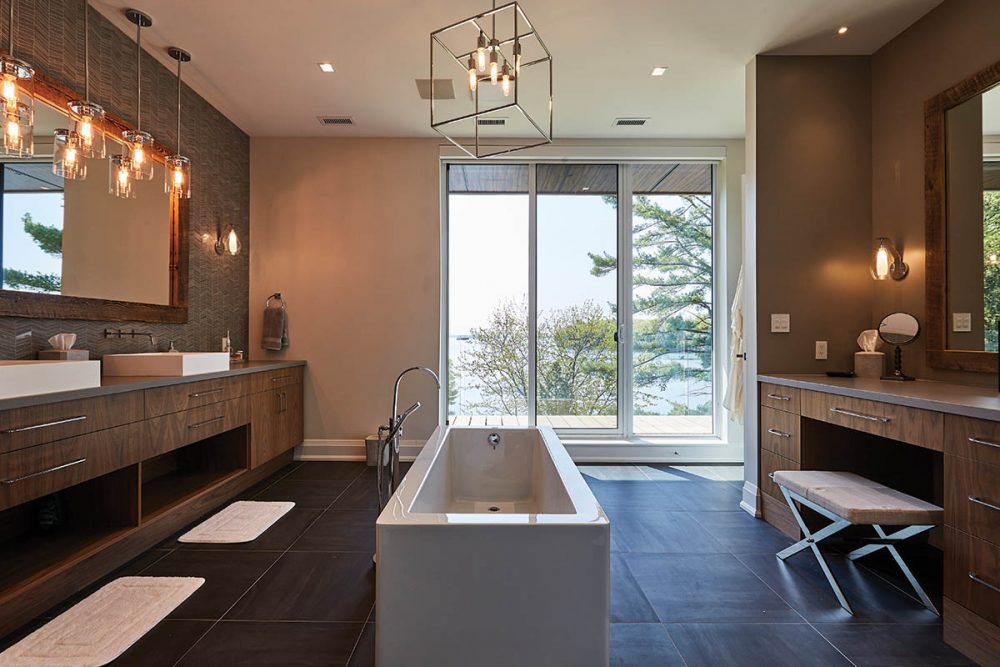
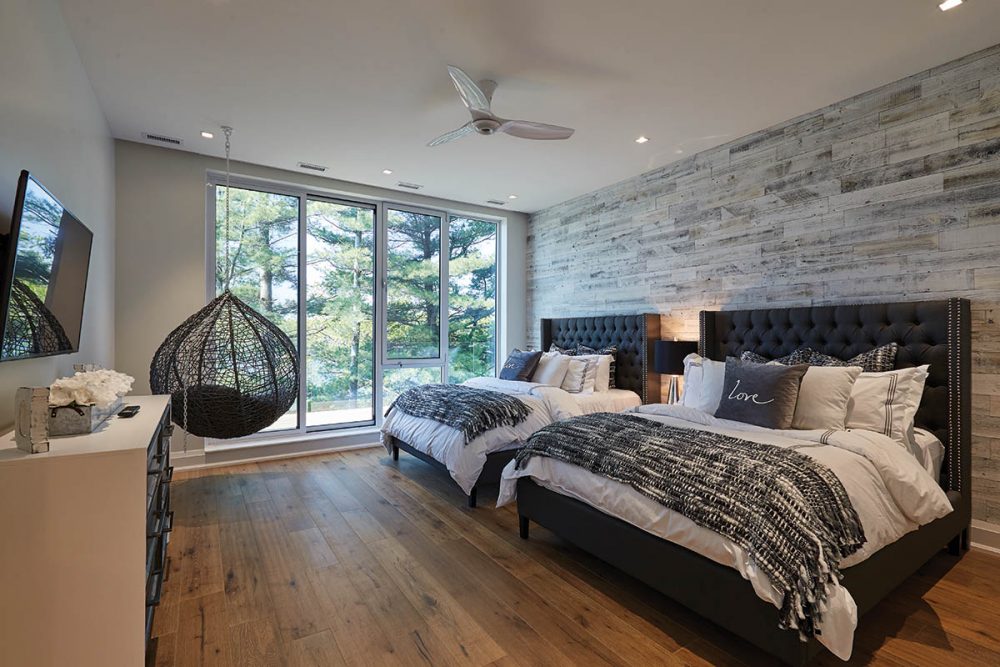
The project began with the demolition of a 1950s cottage, and while it may seem that the new build couldn’t be more different than its predecessor, in fact, it includes several nods to tradition, including granite accents, a three-season Muskoka sunroom, and cedar decking. Similarly, while the building’s structure is all steel, the beamwork is clad in wood, giving the interior a mix of warm, earthy textures and chic metallic lines.
Cottages like this one aren’t what we’re used to seeing in Muskoka, famed for its peaked rooflines and covered porches. But as more people from different backgrounds and generations choose Muskoka for their seasonal homes, we can look forward to seeing more urban influences, and more stunning minimalist-meets-modern cottages like this one.
