Designed and Prefabricated by Turkel Design | Photography by Nat Rea
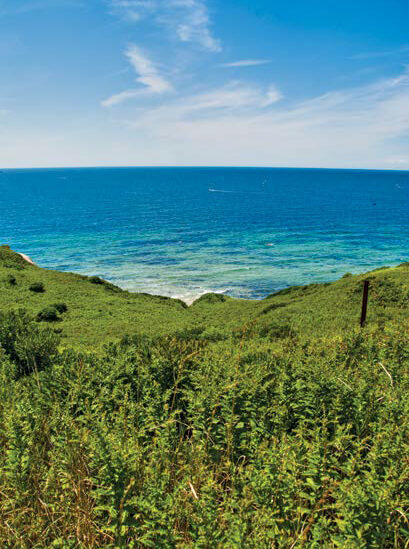
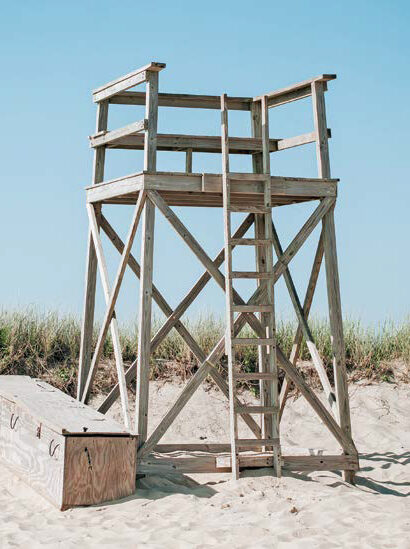
Off the coast of Cape Cod in the Atlantic, the island of Martha’s Vineyard is a storied American playground, as familiar to most Canadians as the Kennedys. Architecturally renowned for traditional-style buildings, the island has in recent years—like Muskoka—seen the construction of some homes that reflect a contemporary architectural influence. One exquisite example by Turkel Design celebrates traditional materials with modern design principles, resulting in a home that is both stunning to look at and fulfilling to live in. For Turkel’s client, whose connection to the island is generations long, the four-bathroom, three-bedroom summer house delivers both the comforts of home and a heightened experience of its remarkable surroundings.
The client, a builder in New York City, selected the lot for its grove of trees and verdant lawn and chose a design from Turkel’s Axiom series, a collection of 11 standard designs. The plan was then modified to meet the needs of the family and to maximize the potential offered by the site. While Turkel also designs completely custom homes, founding partner Meelena Turkel explains that working from an existing design often helps sharpen the focus. “Starting from something designed and on the page can be helpful,” she says, “but as architects, our role is to make the most of the site for the client, so while we can use a standard design as a starting point, we customize each one to suit our client and their site.”
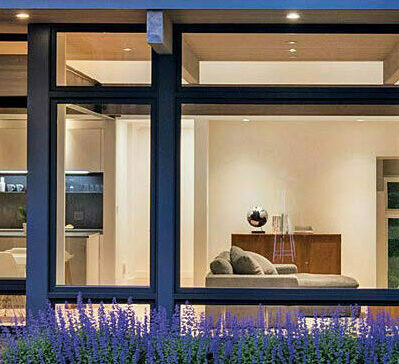
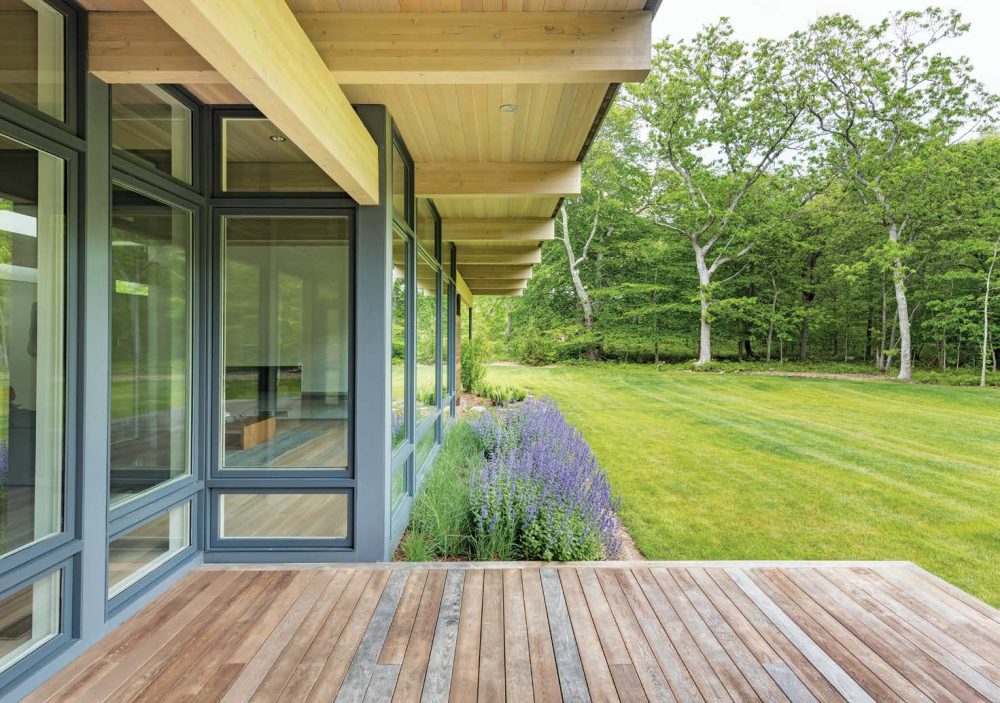
For the Martha’s Vineyard house, the site’s spectacular south-facing views informed the model chosen. “Most of the glazing in the house faces southward,” explains Meelena, “so although we didn’t make many modifications to this design, we did adjust the depth of the eaves to appropriately shield the windows from the sun during the summer months, while ensuring the warming light is welcomed during the winter months.” Through the use of 3D digital modelling, Turkel architects anticipate site-specific factors such as desirable and less desirable views and the path of the sun over the property on any given day
of the year, and adjust the design accordingly.
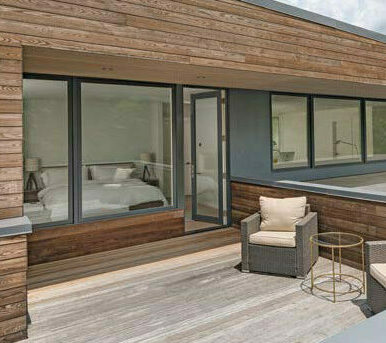
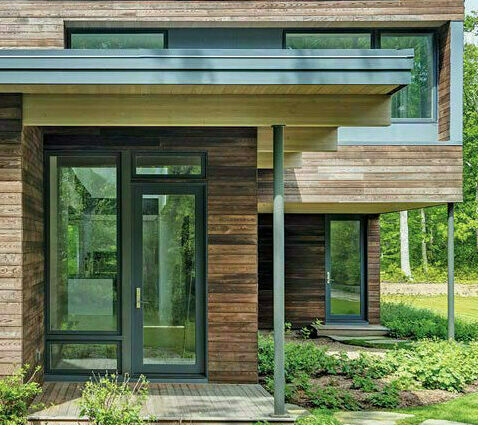
Another part of their process that differentiates Turkel is the prefabrication of building components. Turkel works with factories on both the east and west coasts, in Canada and the U.S., where the structural shell of each home is built to precise standards in a controlled environment and then delivered to the site for assembly. Simply by removing weather as a variable, prefabrication ensures a superior, quicker, more predictable, and more efficient construction process. That translates to a better bottom line for clients, especially those building on remote or island properties where transporting and coordinating materials and tradespeople can add as much as thirty percent to the price tag. “As a builder himself, our client recognized the value of adding control and predictability to a process that has so many variables,” says Meelena.
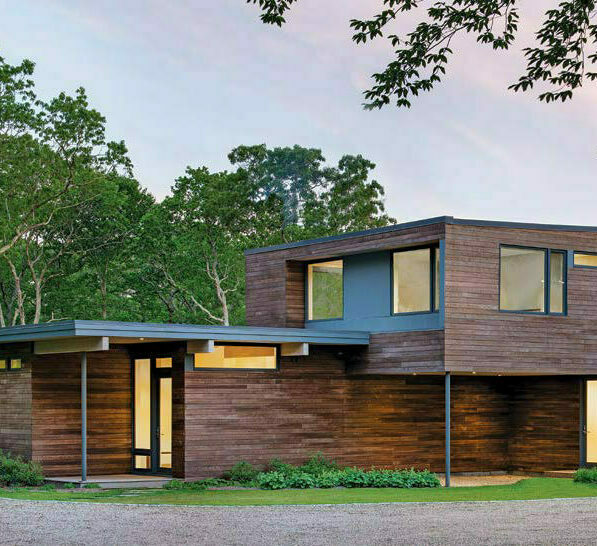
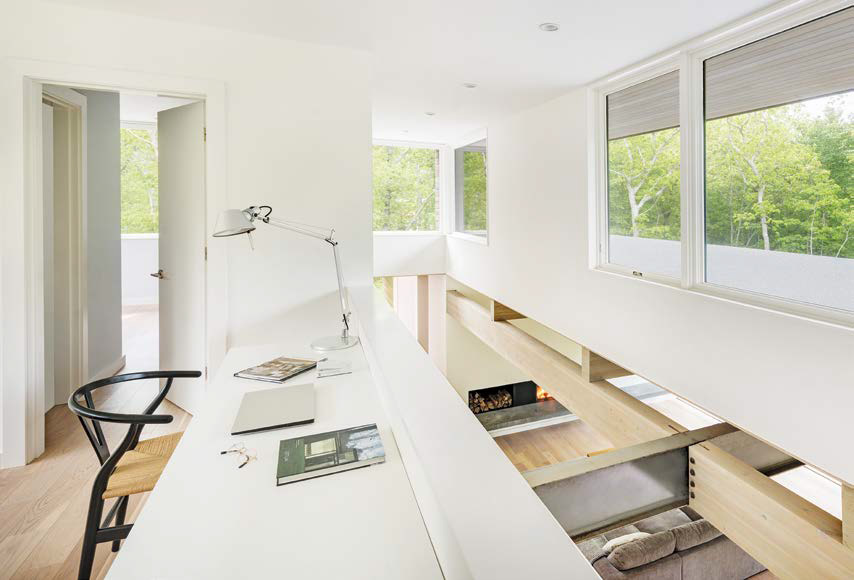
With approximately 3,000 square feet of above-ground living space, the Martha’s Vineyard summer house achieves a deceptively simple but unmistakable elegance. Perhaps its most notable feature is the light well, which extends the length of the great room and brings indirect light into the ground floor from above. The light well also facilitates the existence of a loft office with views into the treetops and down into the great room. “In our designs, we like to employ the notion of ‘here’ and ‘there,’” explains Meelena. “You’re ‘here,’ but your eye travels to a ‘there,’ a place you could occupy. It adds depth and intrigue to a space.” Extending onto a screened outdoor terrace, the great room and dining area are framed at each end by two fireplaces, creating an enveloping sense of warmth, both a contrast and a complement to the openness supplied by abundant windows overlooking the lawn and trees.
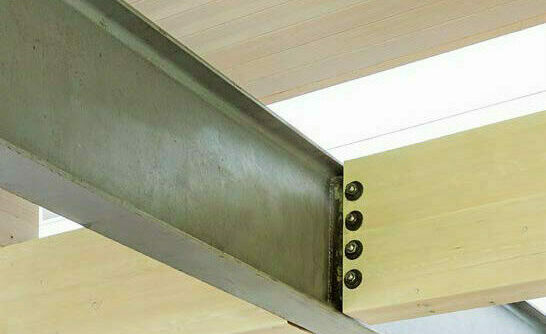
To ensure that their version of modern never risks feeling cold or unwelcoming, Turkel’s architects are careful to bring in natural materials, not just as surface treatments, but in ways that demonstrate how the home is structured and supported. Take the exposed Douglas fir beams on the main floor of the Martha’s Vineyard summer house, for example. They bring warmth to the space, expose its structural bones, and help to establish different zones of space within the open areas. A single contrasting steel beam makes the light well structurally possible, but also injects an industrial note that plays beautifully against the warm wood.
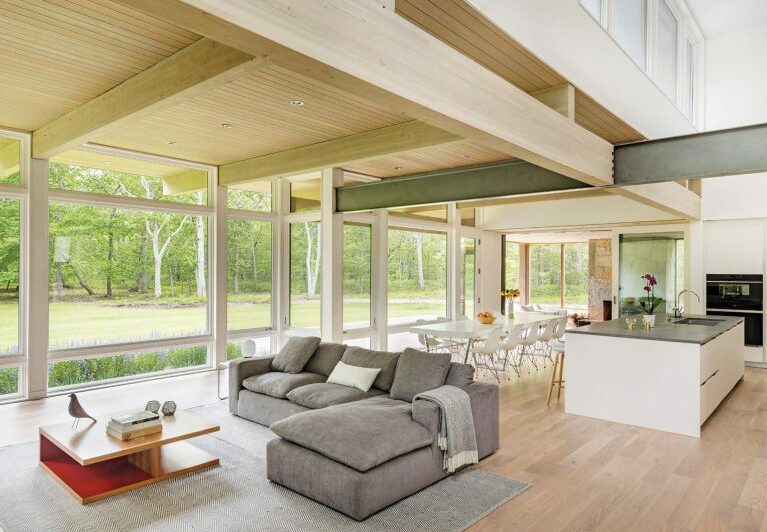
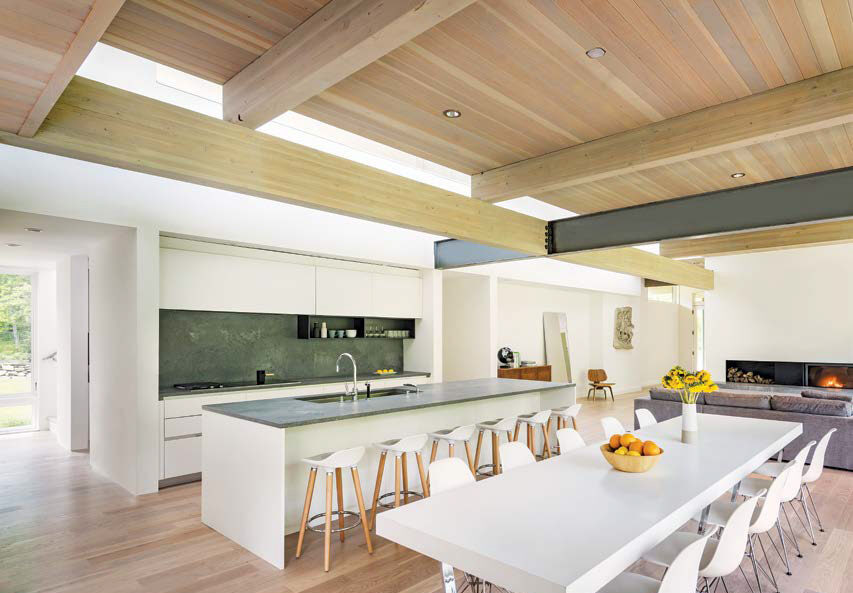
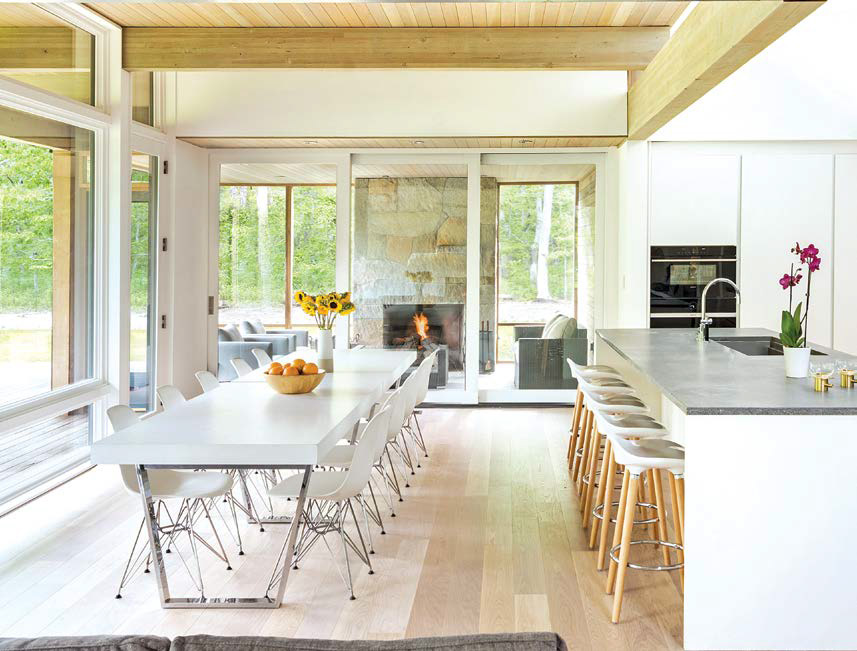
So, with its contemporary lines, just how does the summer house fit in amidst the architecture that is typical of Martha’s Vineyard? Just fine, as it turns out. “We’re not trying to challenge the tradition,” says Meelena, “just to expand on it. We are bringing a modern aesthetic together with the materiality of the island, to create something fresh rather than disruptive.” To be sure, you don’t need to look far to find examples of both traditional and innovative materials in the summer house, from the stonework of the outdoor fireplace to the thermally treated ash cladding to the exposed beams of the interior. Taken together, it makes for incredibly compelling architecture, powered by design principles that Turkel brings to its projects all across North America and internationally.
Ultimately, what matters more than labels and categorization is the lived experience of a home. “Sometimes,” muses Meelena, “too much emphasis is placed on the formal characteristics, and too little on the experiential quality. We’re trying to move beyond that.”