The versatility and rustic elegance of timber frame construction

A timber frame or log structure is the dream home for many cottage owners. They love the look and the smell of the wood, and it fits beautifully into the natural setting of their summer retreat. Both styles offer the ultimate in open concept living, without the need for as many supporting walls. Unlike the engineering required for standard frame homes, generally constructed of smaller-sized dimensional lumber at closer spacing, timber frames offer open space by using larger components located at intervals much further apart.Many people choose either log or timber frame according to their preference, but often there is some confusion about the distinction between the two. HIDEAWAYS accessed the expertise of Jeff Bowes, President of Canadian Timberframes Ltd., who is well accustomed to explaining how timber frame construction differs from log buildings. “For some people’s tastes, log homes just have ‘too much wood’,” Jeff says. “They pretty much look the same on the inside as on the outside.”

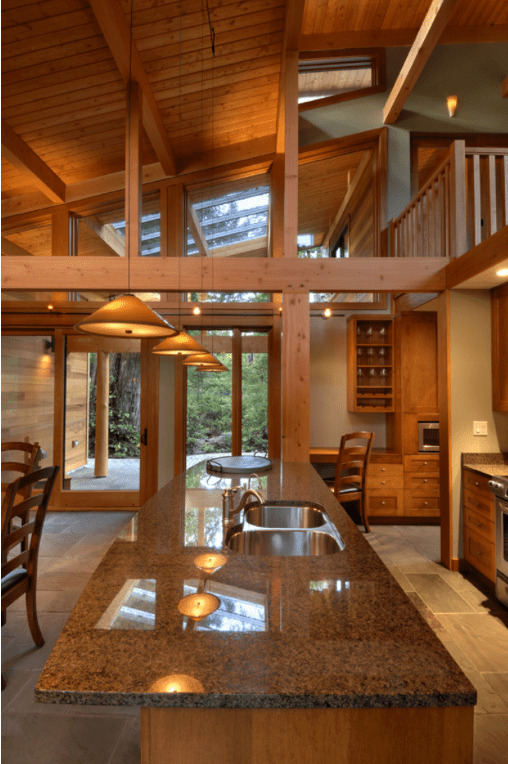
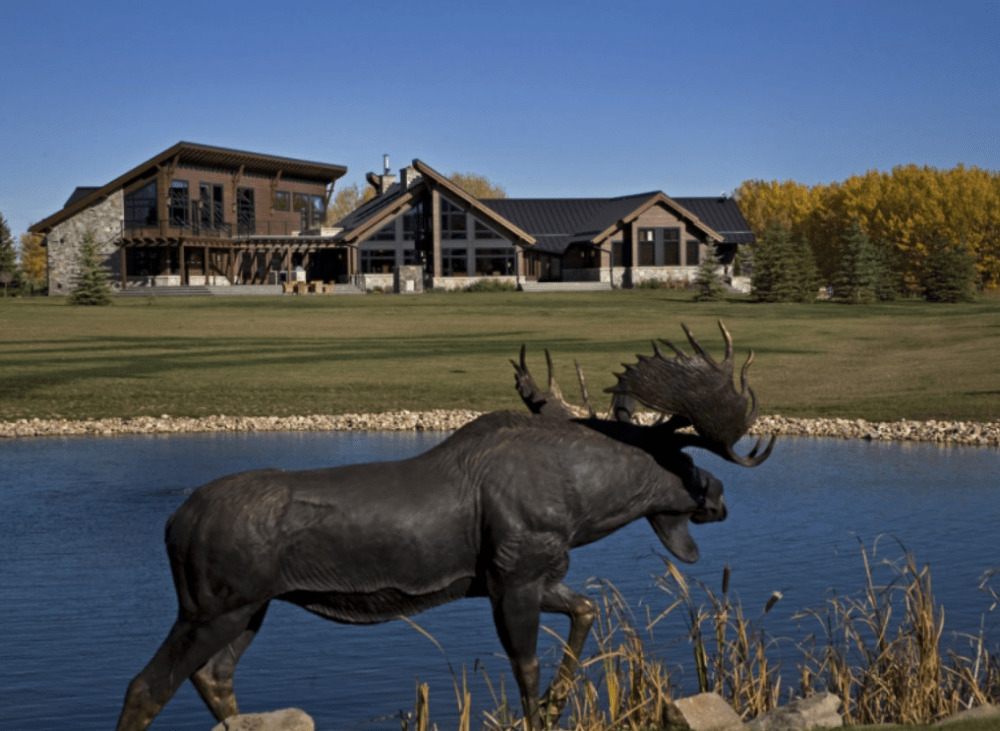
In contrast to log homes, timber frame offers a much broader palette of design options. The exterior of a timber frame home can consist of siding, shakes, stone walls, or a combination thereof. Interior walls can be made of any type of material, allowing more variety in décor and a better backdrop for artwork. The flexibility of design also allows variable placement of any number of windows, as well as interior spaces not broken up by structural walls.
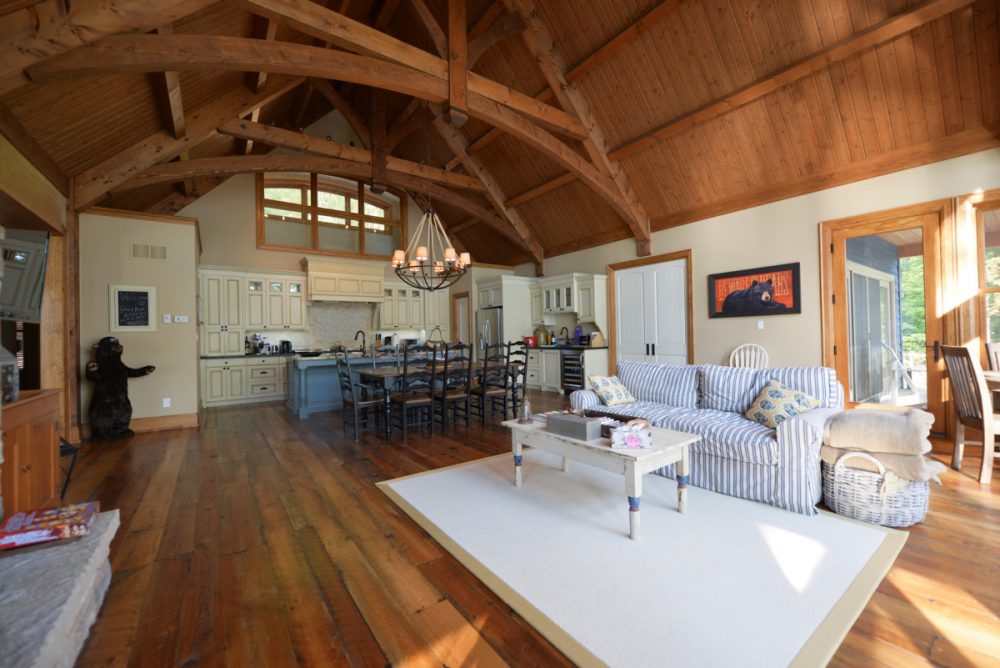


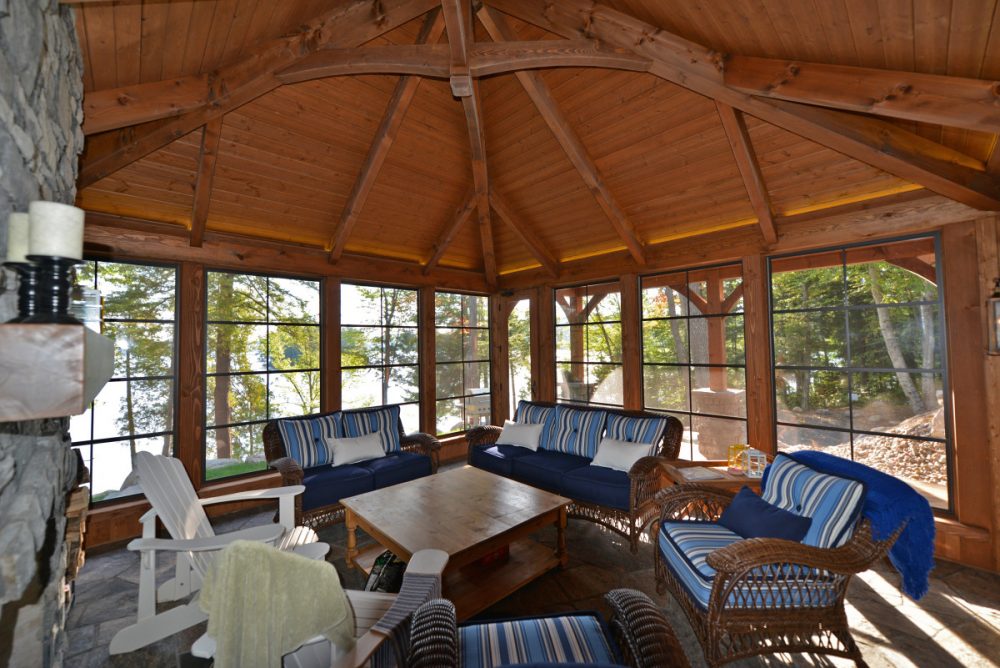
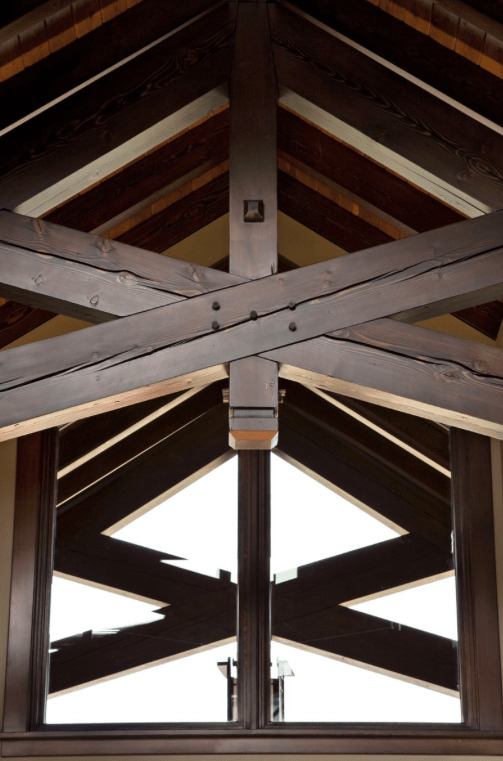
Timber frame appeal lies in the exposure of the truss support in the interior, which essentially moves the structural work into view, lending a spectacular element of grandeur. Jeff describes timber frame styling as a blend of old-world history with sophisticated and contemporary clean lines. “But you can have as much or as little ‘rustic’ as you like,” he adds.

Beyond its versatility, on-site construction is facilitated through pre-manufacturing and engineering. Furthermore, timber frame construction affords excellent long-term stability with high energy efficiency. “Think of the old barns and churches that needed a large open volume of space,” explains Jeff. “This is why they were constructed from large timbers that guaranteed strength and durability.” And they are still standing!

The aesthetics of timber frame homes have made them a popular choice for many settings: chalets, cottages, urban homes, rustic mountain cabins, and commercial establishments. A time-honoured tradition, timber frame lends both sturdiness and beauty to contemporary and classic homes.


 

Jeff_5010

banner_black

www.canadiantimberframes.com

Contact Jeff Bowes of Canadian Timberframe

[contact-form to='[email protected]%26#x002c; [email protected]' subject='Inquiry for HIDEAWAYS Magazine'][contact-field label='Name' type='name' required='1'/][contact-field label='Email' type='email' required='1'/][contact-field label='Province' type='url'/][contact-field label='Comment' type='textarea' required='1'/][/contact-form]

HIDEAWAYS Magazine Logo

This Outstanding project was presented as a Feature Article in HIDEAWAYS Magazine and delivered to every cottage dock on Lake Muskoka, Lake Rosseau, Lake Joseph, and Lake of Bays.

Additional coverage and reach was provided through HIDEAWAYS highly controlled, interior-location only racking system that provides availability of the magazine in 25 high-end locations surrounding the 4 Big-Lakes.

Categories

Related Posts

FOLLOW US ON INSTAGRAM
HIDEAWAYS Magazine is a production of Allair Media Inc.
241 Bay Street Gravenhurst, Muskoka, ON P1P 1H1 • 705-681-0258
Copyright © 2026 Allair Media Inc | Website Design, Development, and Support by Allair Media Inc. of Gravenhurst
linkedin facebook pinterest youtube rss twitter instagram facebook-blank rss-blank linkedin-blank pinterest youtube twitter instagram