Architectural heritage often plays a major role in the design of contemporary homes. Consider classic farmhouse form, which has evolved into the development of stunning structures that share the traits but expand the scope of the modest buildings that housed the early North American farmers and their families.
The farmhouses of the early 1800s were generally small serviceable homes produced from local materials, in harmony with the climate of the area. Several architectural styles were blended to provide the practical shelter that these hard-working families required. As the farm became more successful or the family grew, wings were frequently added to create more space.
The architectural design is characterized by its focus on functionality. The houses are rectangular (often in a T or L shape), with gabled roofs and dormer windows. Wide covered porches, dominant fireplaces, and spacious kitchens create a welcoming environment. The walls tend to be natural or whitewashed wood, complementing the hardwood floors and woodwork, with exposed beam ceilings. This pure and minimalist style endures to this day.

A homeowner with a vision of an upsized archetypal farmhouse selected an architect whose inspiration derives from respect for her client’s concepts. And, with its exceptional solidity and mass, a heavy Douglas fir timber frame was the optimal material to handle the challenge of substantially expanding the scope of a typical farmhouse design. A 24-month feat of construction began, culminating in a masterpiece that retains the crucial elements of traditional design but achieves nothing short of pure magnificence.
Situated on 160 acres of rolling hills and woodlands, the home is 10,500 square feet in dimension. There are eight bedrooms, five utility rooms, a large comfortable kitchen, a great room that serves as a music studio, an attached 2,000 square foot indoor pool, a lower-level sauna, steam room, wine cellar and an innovative elevator.
Architect Alison Noble of Blue Sky Architecture in Colorado was delighted with the collaboration that developed among herself, the owner, and Jeff Bowes, President/Partner of Canadian Timberframes Ltd. of British Columbia. “I really enjoyed working with Jeff on this home,” she comments. “The timber frame design is quite spectacular and definitely sets the home apart, blending a rustic ambience with a sense of relaxation and enjoyment.”
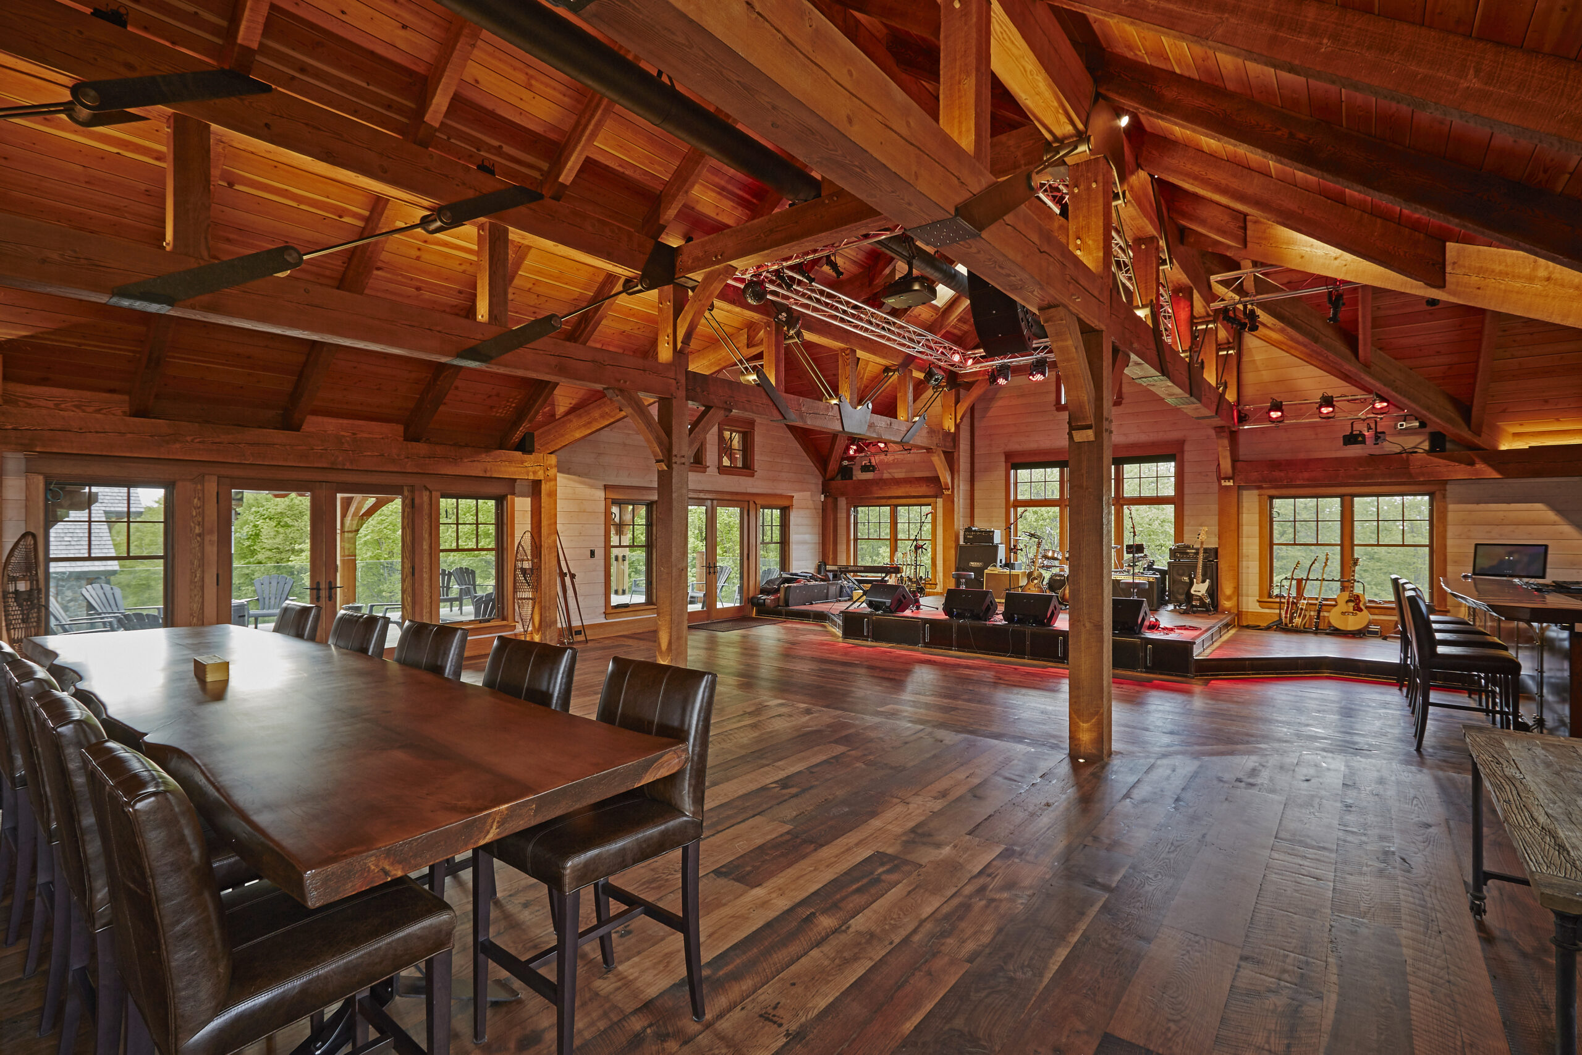
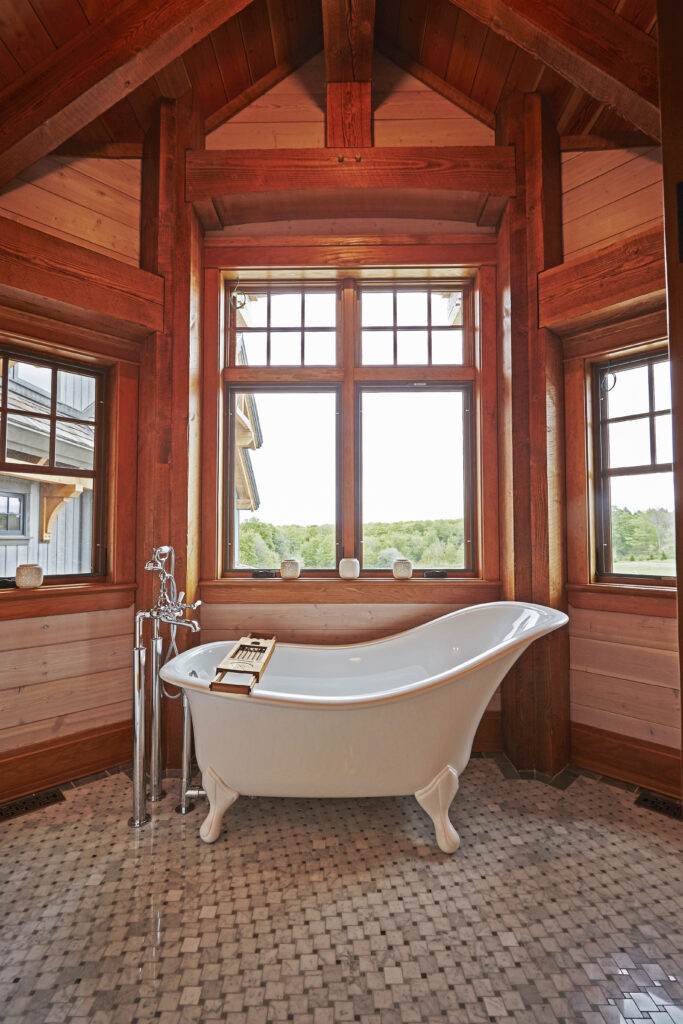
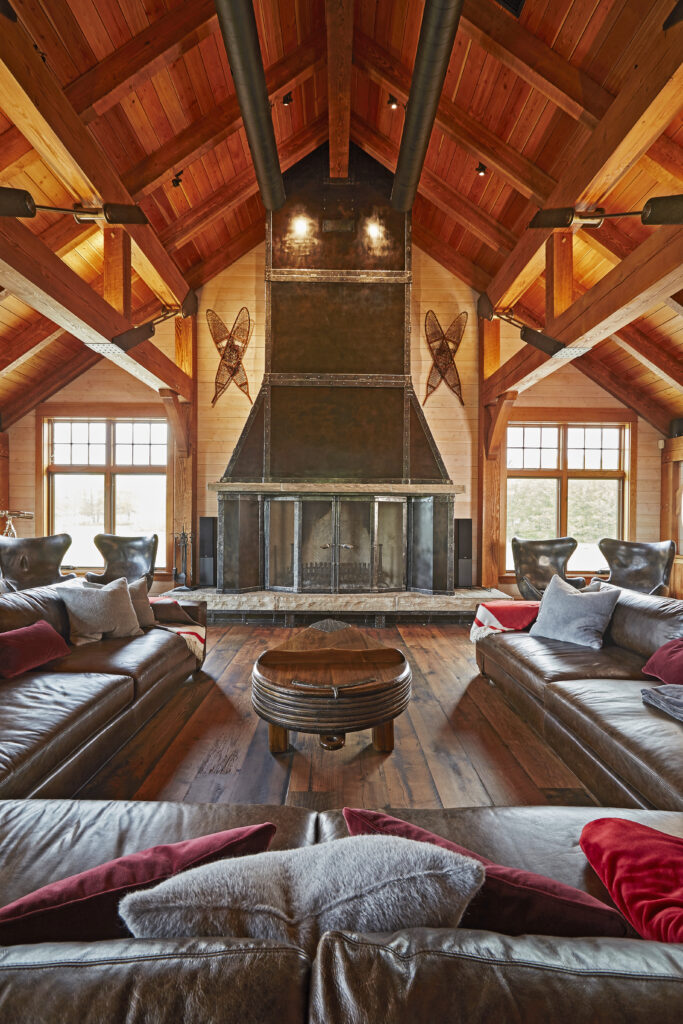
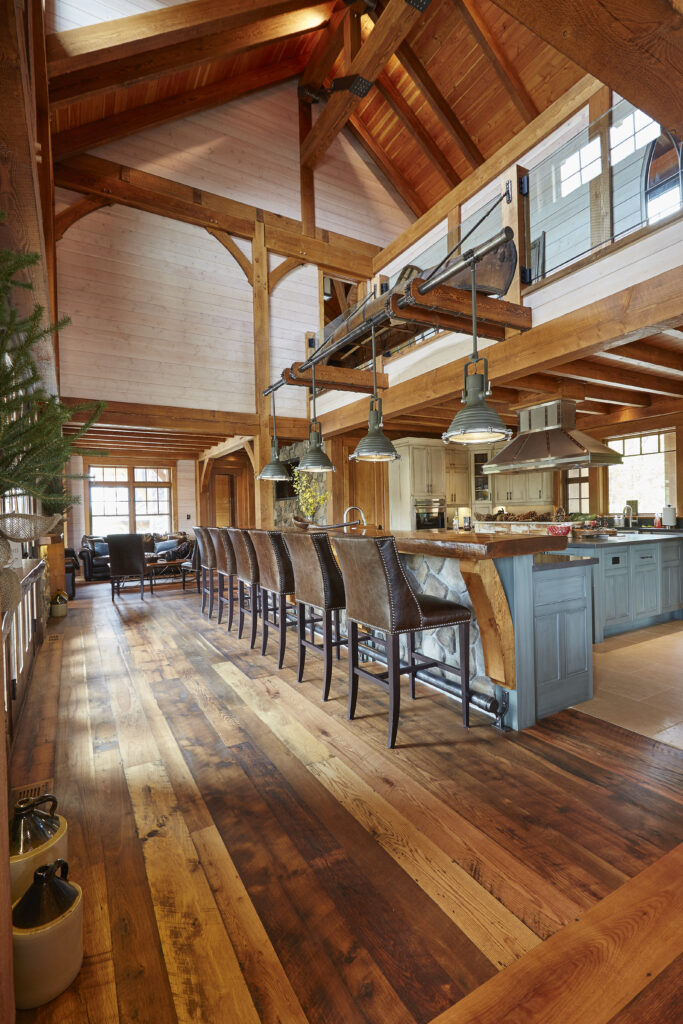
The overall effect is one of strength and solidity, and the dimensions of the timbers were scaled up to match the mass of the building. The Douglas fir logs were rough-sawn, burned, and wire-brushed prior to application of the stain and clear-coat finish to achieve the rural appearance of the farmhouse style.
Timber frame construction was the perfect choice for accommodating this expanded farmhouse design. Standard frame homes must position the lumber closely together for structural integrity; however, solid timber frames create open spaces without the need for as many supporting walls. “Timber frame styling blends old-world history with sophisticated clean lines,” explains Jeff Bowes, “and the exposed truss support in the interior adds dramatic flair.”
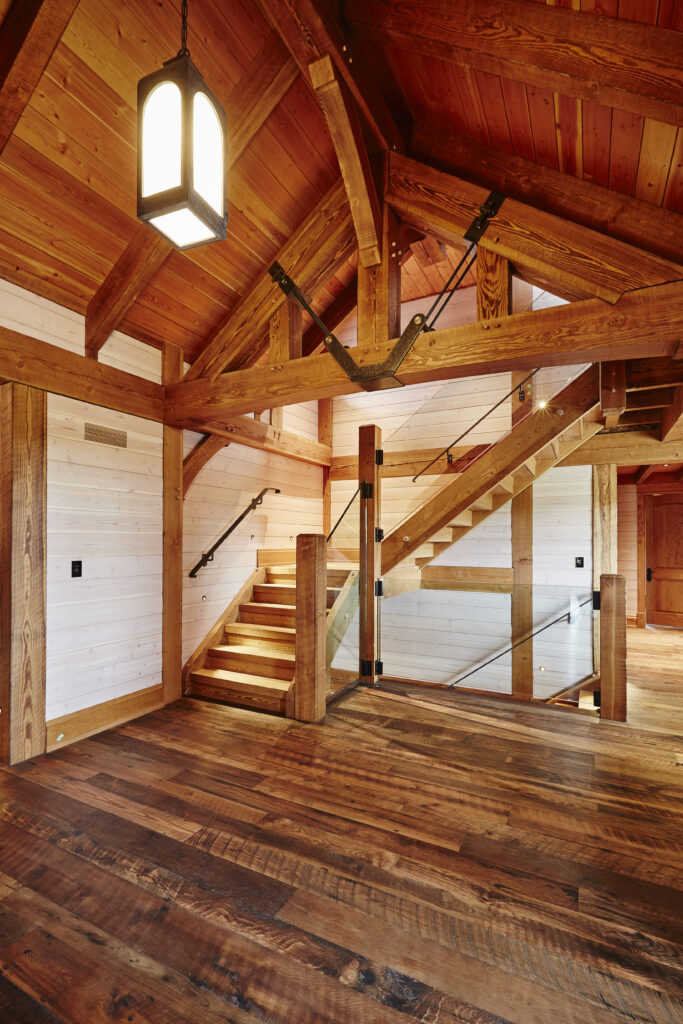

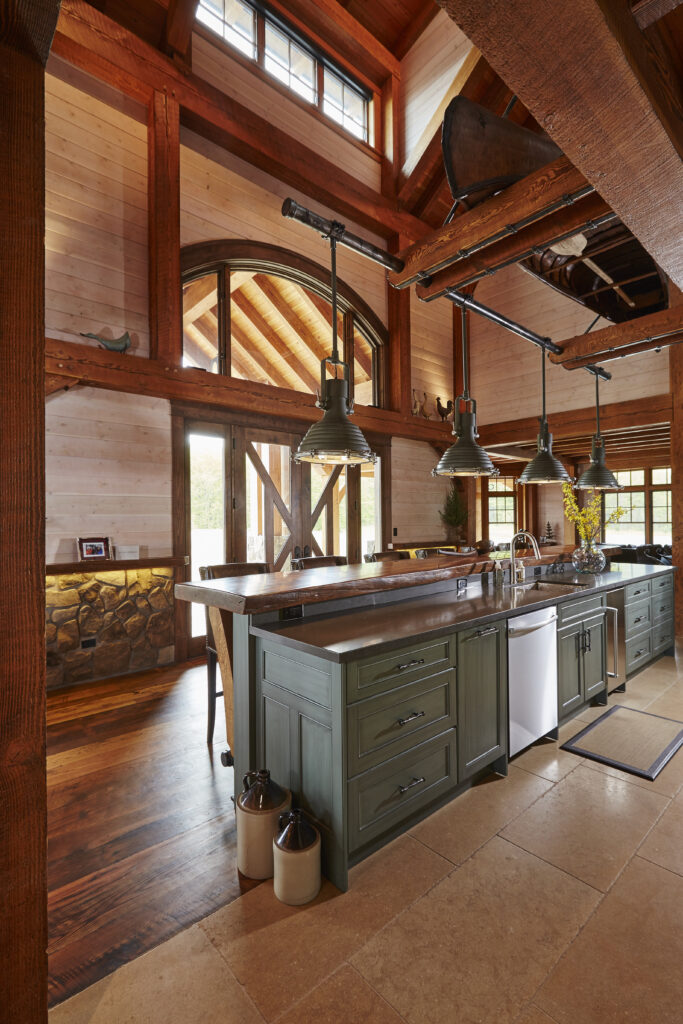
The large, rough timbers are enhanced with the power of steel and the hardness of glass, reinforcing the theme of the natural environment. Canadian Timberframes designed and supplied the heavy black steel that is part of the décor. “We had all the hardware ‘tumbled’ in a custom-made steel drum to create a distressed finish that adds authenticity to the rustic ambience,” says Jeff.
True to farmhouse tradition, the floors are made of oak planks, while the walls are whitewashed fir, providing the contrast that makes the beams pop out. Creative stonework complements the strong look of the timber, adding visual interest to the walls. A double-sided fireplace serves as an interesting room divider between the master bedroom and adjoining ensuite.
The elevator that leads from the ground floor to the upper levels was originally designed to be a framed-in conventional style; but inspiration struck, partially born from the owner’s background in the mineral resources industry. The result is a striking feature of custom metal grille work and hefty 12 x 14 foot wood beams, resembling an indoor timber mine shaft and adding another note of originality to the home.
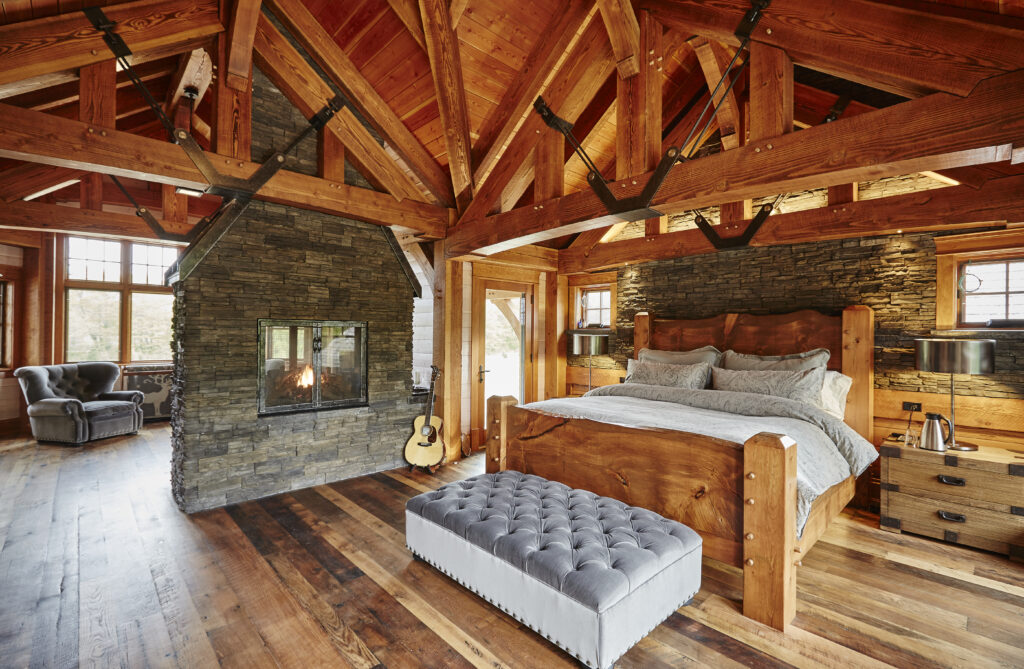
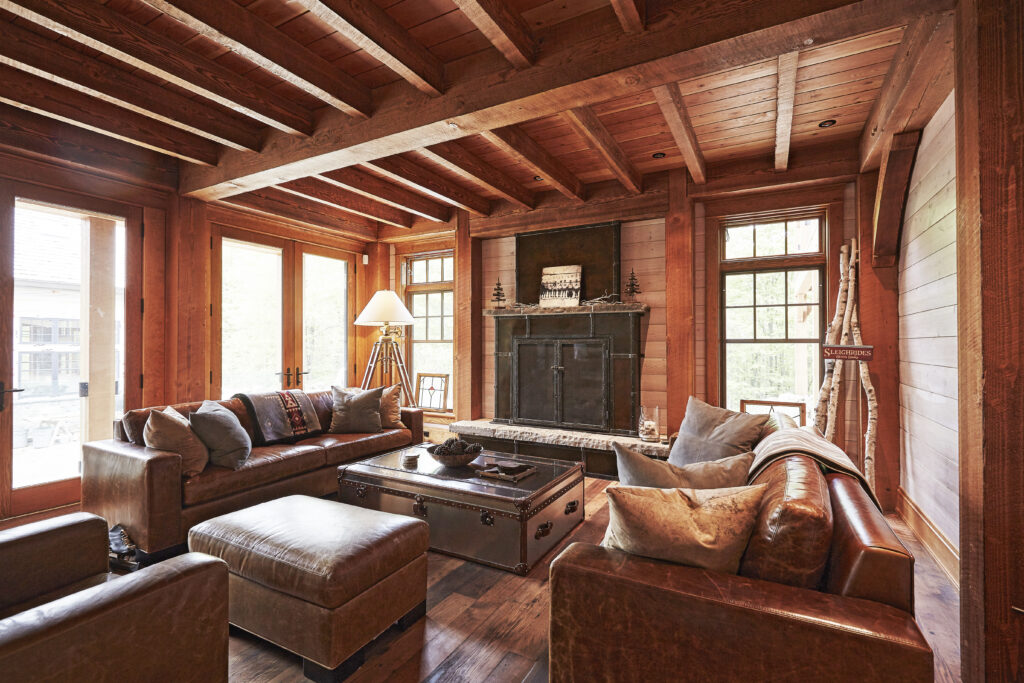
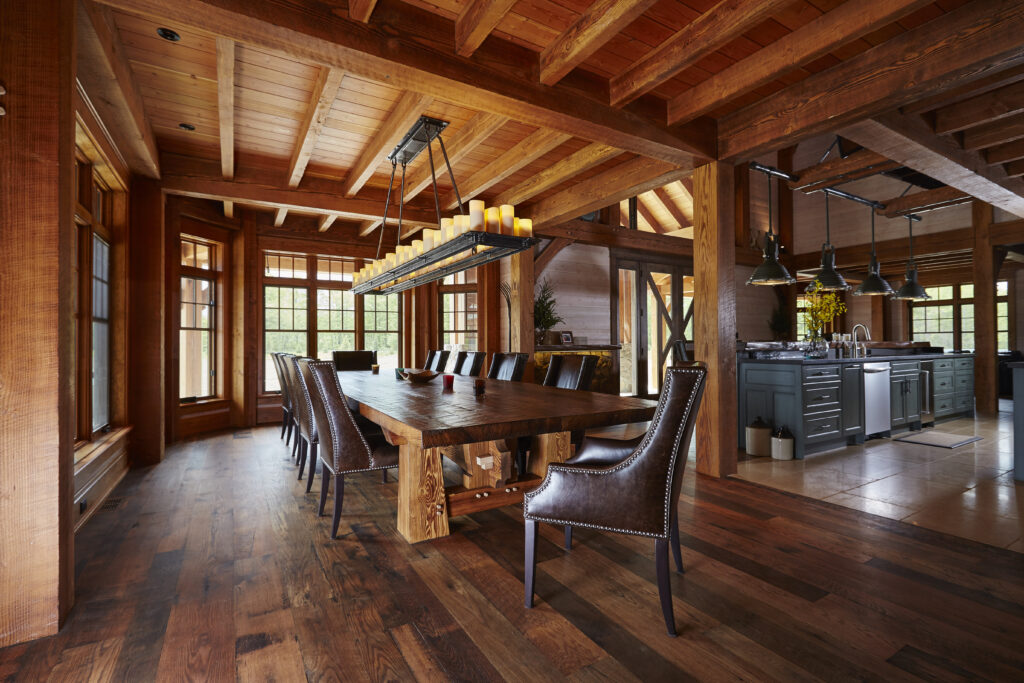
A custom blacksmith created striking accent pieces, including fireplace covers and switch plates, while glass artisans and mixed media artists added an earthy and creative touch to the overall décor. The light fixtures were researched and selected by the owner, again reflecting the cohesiveness of the rural elements.
A massive custom dining table is the perfect complement to the spacious farmhouse kitchen. Designed by the owner, Canadian Timberframes drew it to his specifications and constructed it as a thank-you gift. A vintage canoe is perched high in the rafters, drawing the eye upward, while mirrors created from the antique windows of a local church create a powerful arched effect.

The upper level showcases an enormous space that doubles as a music studio and living area. “This gave us the chance to show what we can really do,” says Jeff. The vast clear span of 40 feet was a structural engineering challenge. “We used heavy parallel cord trusses which were craned into place,” explains Jeff. “It absolutely required the strength of the hefty Douglas fir logs.” The result is a room that is any musician’s dream. A stage highlighted by floor lighting accommodates a full-sized band, with a sound system that is simply incredible.
The huge fireplace at the other end of the room is a focal point, accentuated by a gigantic bellows that is fully operational. The large couches are almost dwarfed by the scope of the 3,000 square foot room, and the impressive timber beams and structural steel contribute to an awe-inspiring effect of weight and strength.
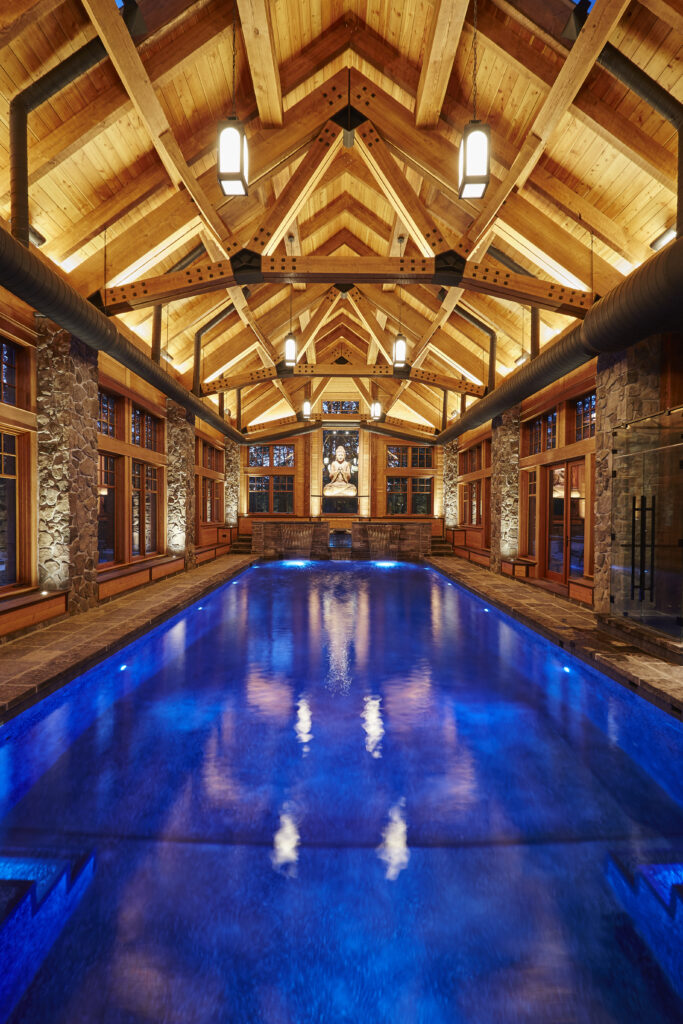
The 2,000 square foot indoor pool room was another opportunity for Canadian Timberframes to create an unparalleled design. Steel plating was required for structural engineering, with five-sided star connectors, some left exposed for aesthetic value. An arching truss frame allows lots of head room for divers.
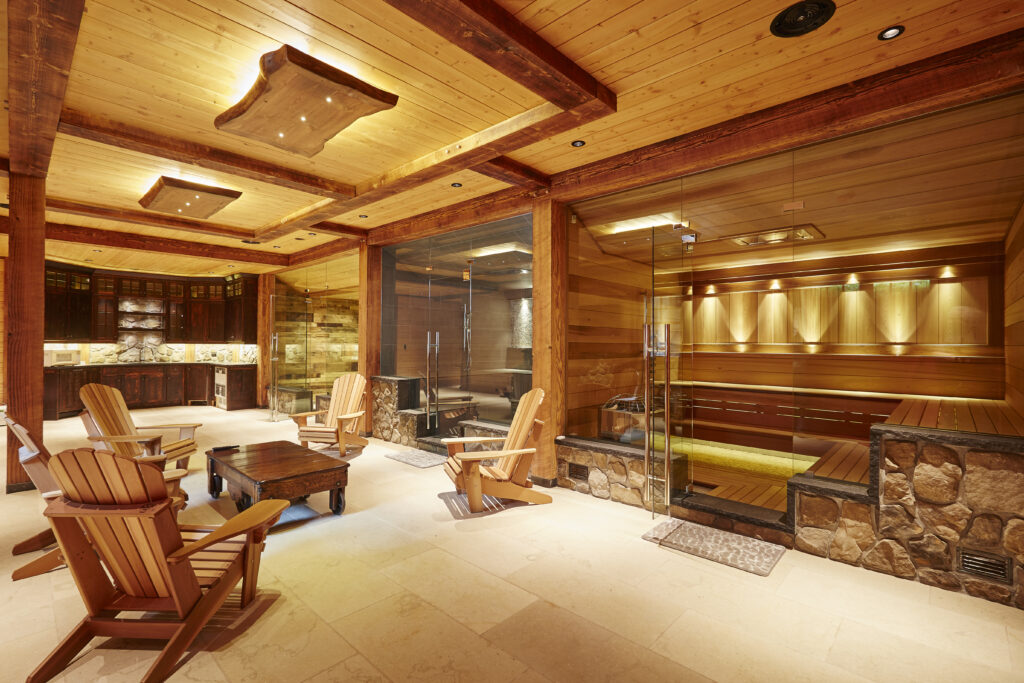
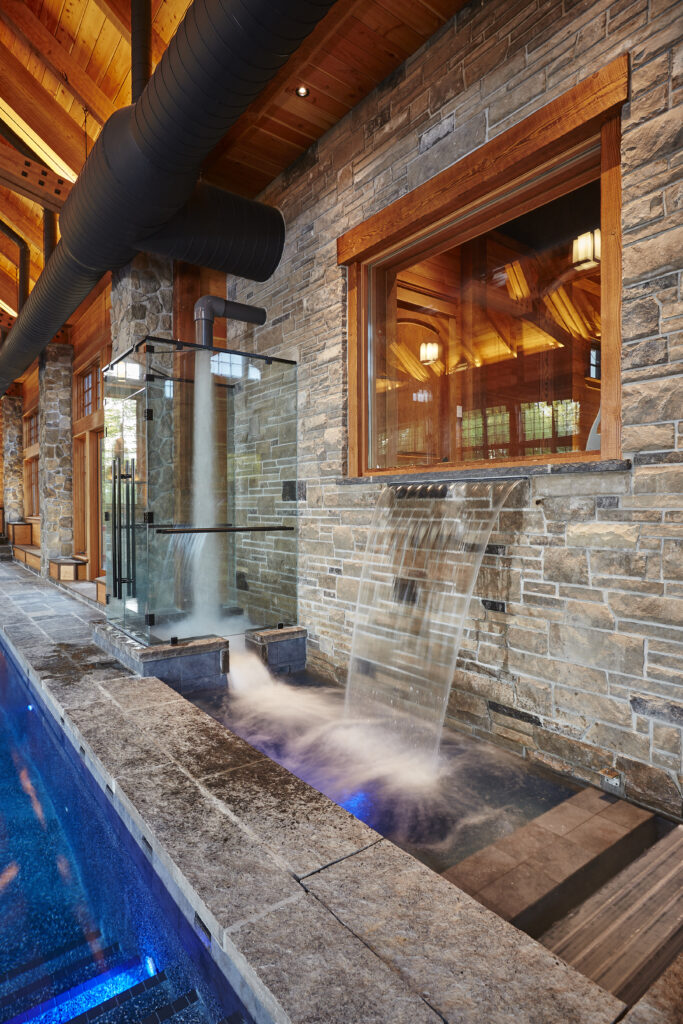
Perfectly chosen lighting, magnificent stone work, and waterfall features add to the experience. A power-shower sends an intense blast of water that spills into the adjoining hot tub. After the swim, textured and heated stair treads in a specially designed pattern lead to the lower-level change rooms, complete with a bar, steam room, and sauna.

The triumvirate of Canadian Timberframes Ltd., Blue Sky Architecture, and a homeowner with a dream has created a masterpiece of engineering and design. The classic farmhouse design was blown up and adapted to produce a compelling structure that owes its strength to the quality of timber frame, its design to the alliance among the team that created it, and its roots to the farmers of yesteryear whose early homes inspired the form and nuances of this very special achievement. CCH
Photos: Robert Nelson
