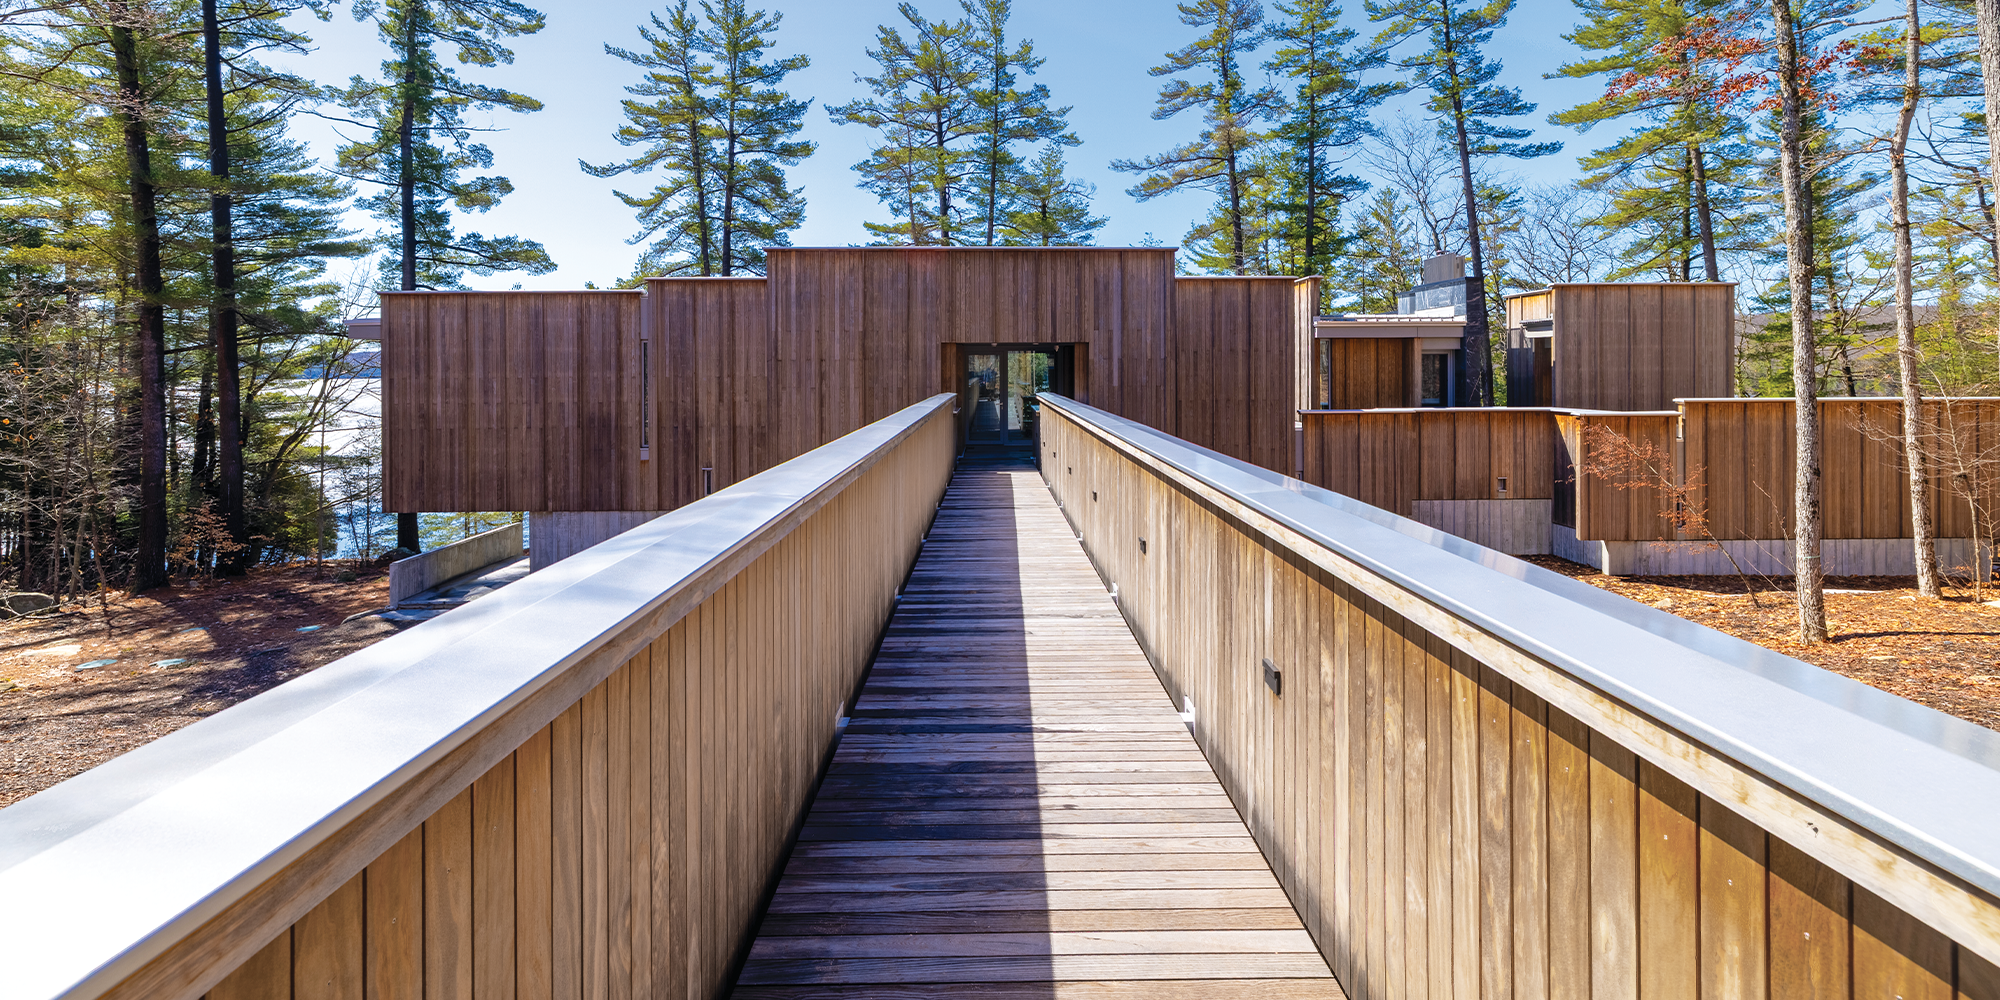
HIDEAWAYS catches up with James Reilly and Scott Parsons of Vision Contracting for an intimate guided tour of a widely lauded, and much anticipated, construction project - designed by renowned Toronto architect Garth Norbraten, BES, MArch, OAA, MRAIC.
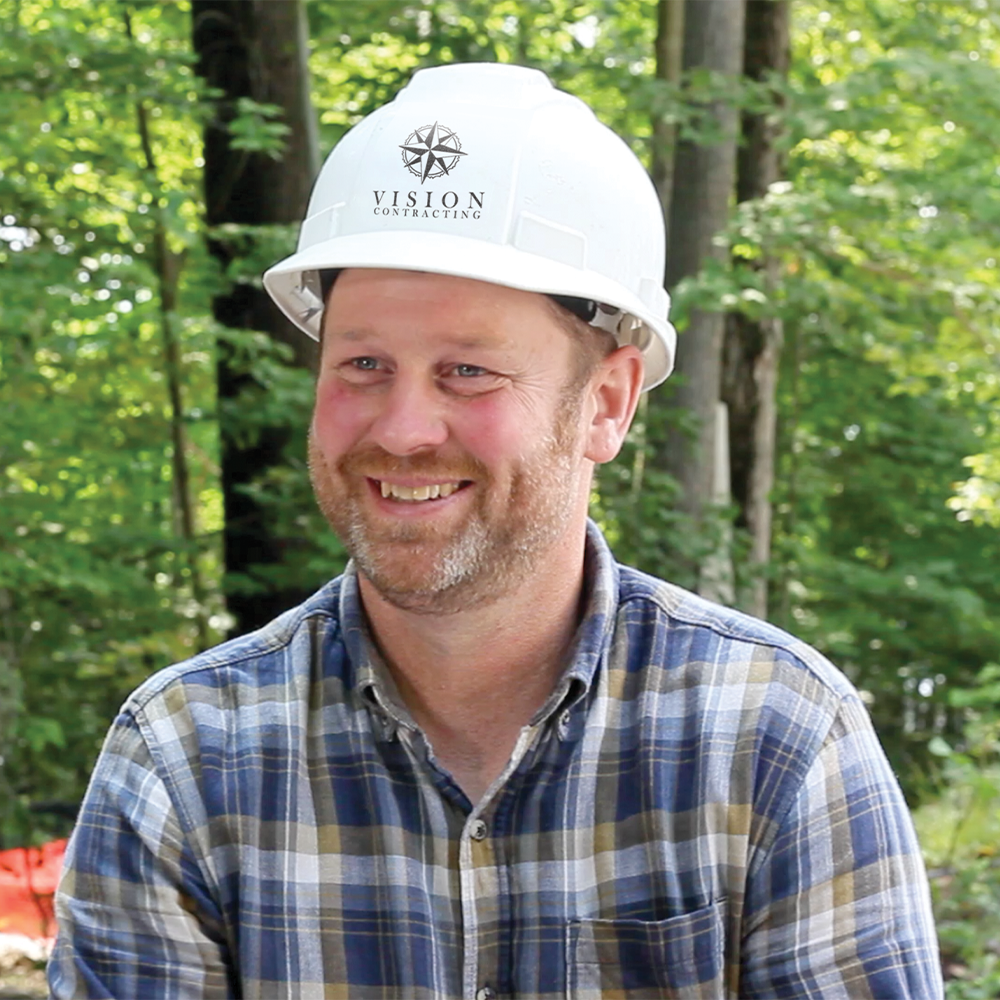
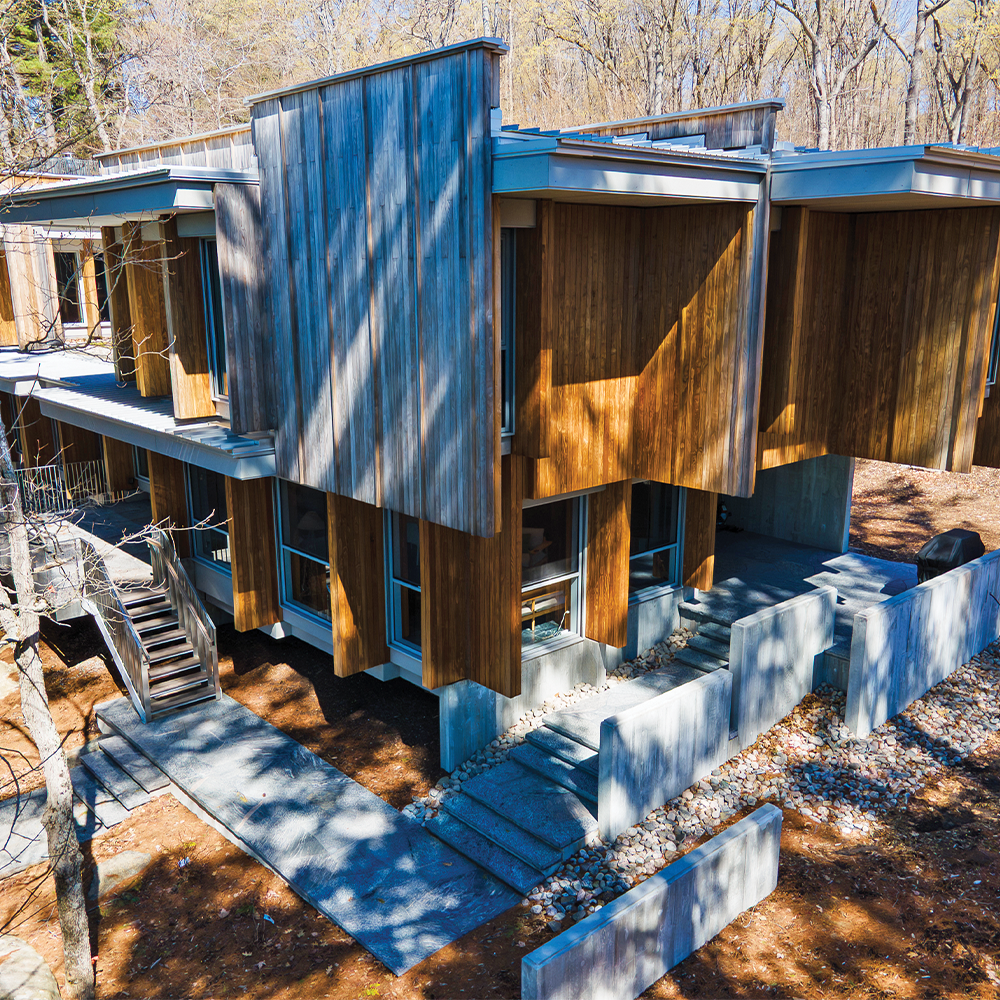
Over time, as the family fell in love with the 69-acre property, the idea of building a cottage there began to take hold. Nothing materialized, however, until they collaborated with esteemed architect and close family friend, Garth Norbraten. Norbraten, who shares the owners’ immense respect for the natural environment, designed buildings tailored to the property that dovetail with the landscape instead of establishing separation from it. “The owners had absolute faith in Garth,” says Scott. “This was a passion project for everyone involved.
And for us to be involved as the builders of this exceptional project was tremendously special to our team.”
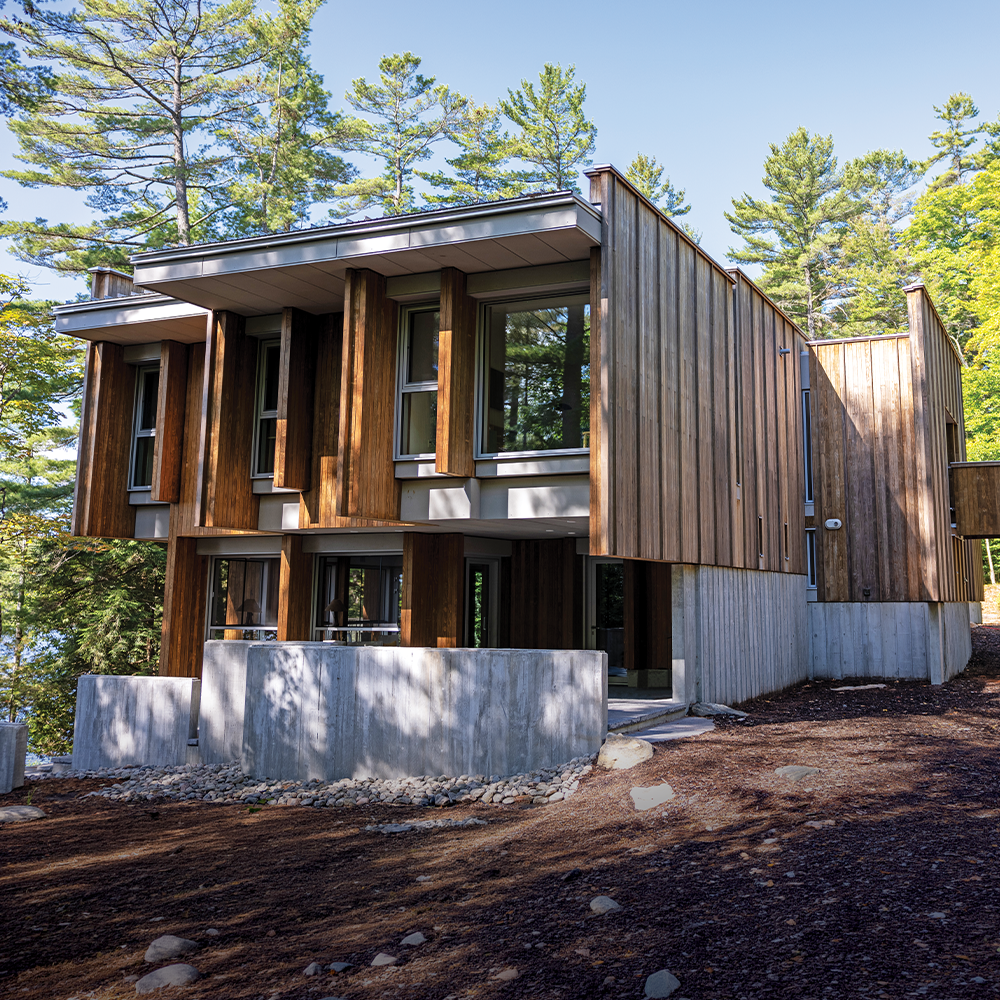
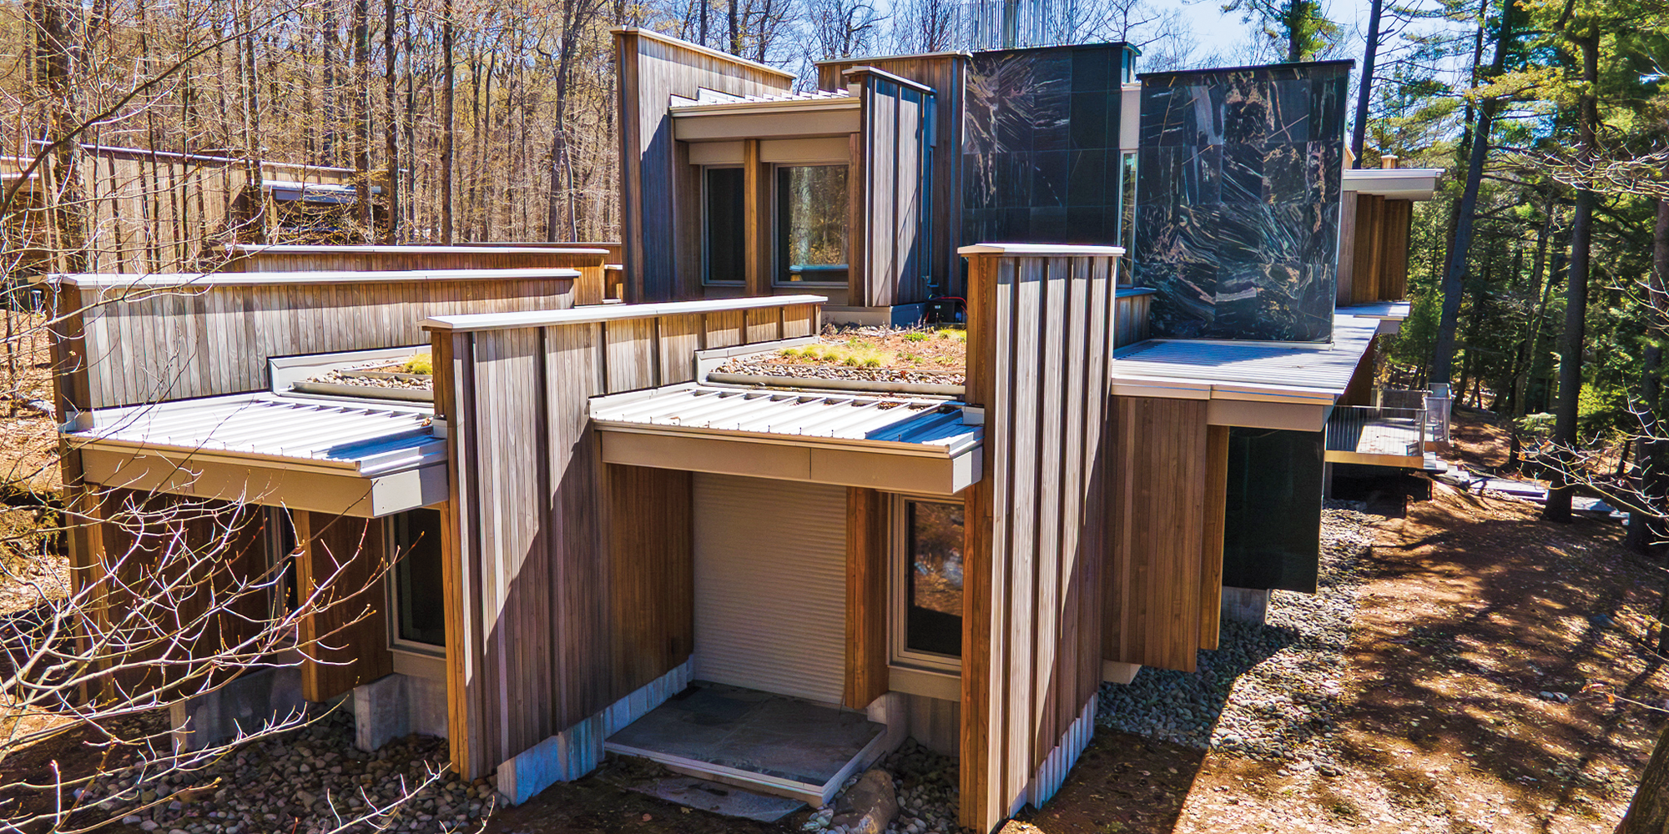
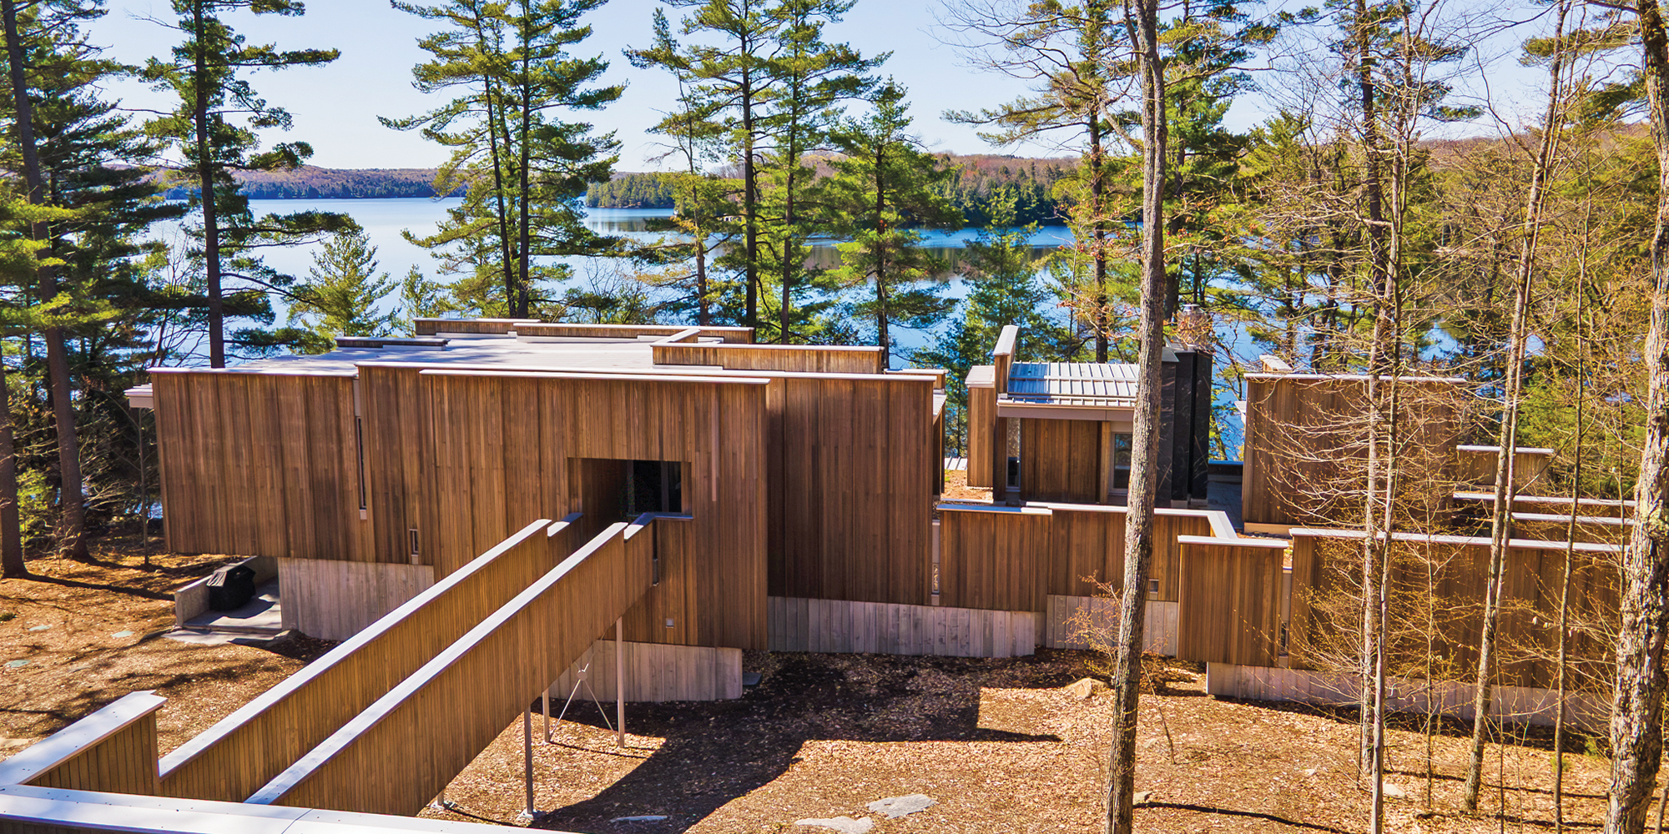
The finished estate includes a 6,000-square-foot cottage, a two-slip boathouse with deck and rooftop garden, a garage, and a five-bay service building that houses the battery storage and electrical infrastructure supporting the mostly off-grid solar-powered system.
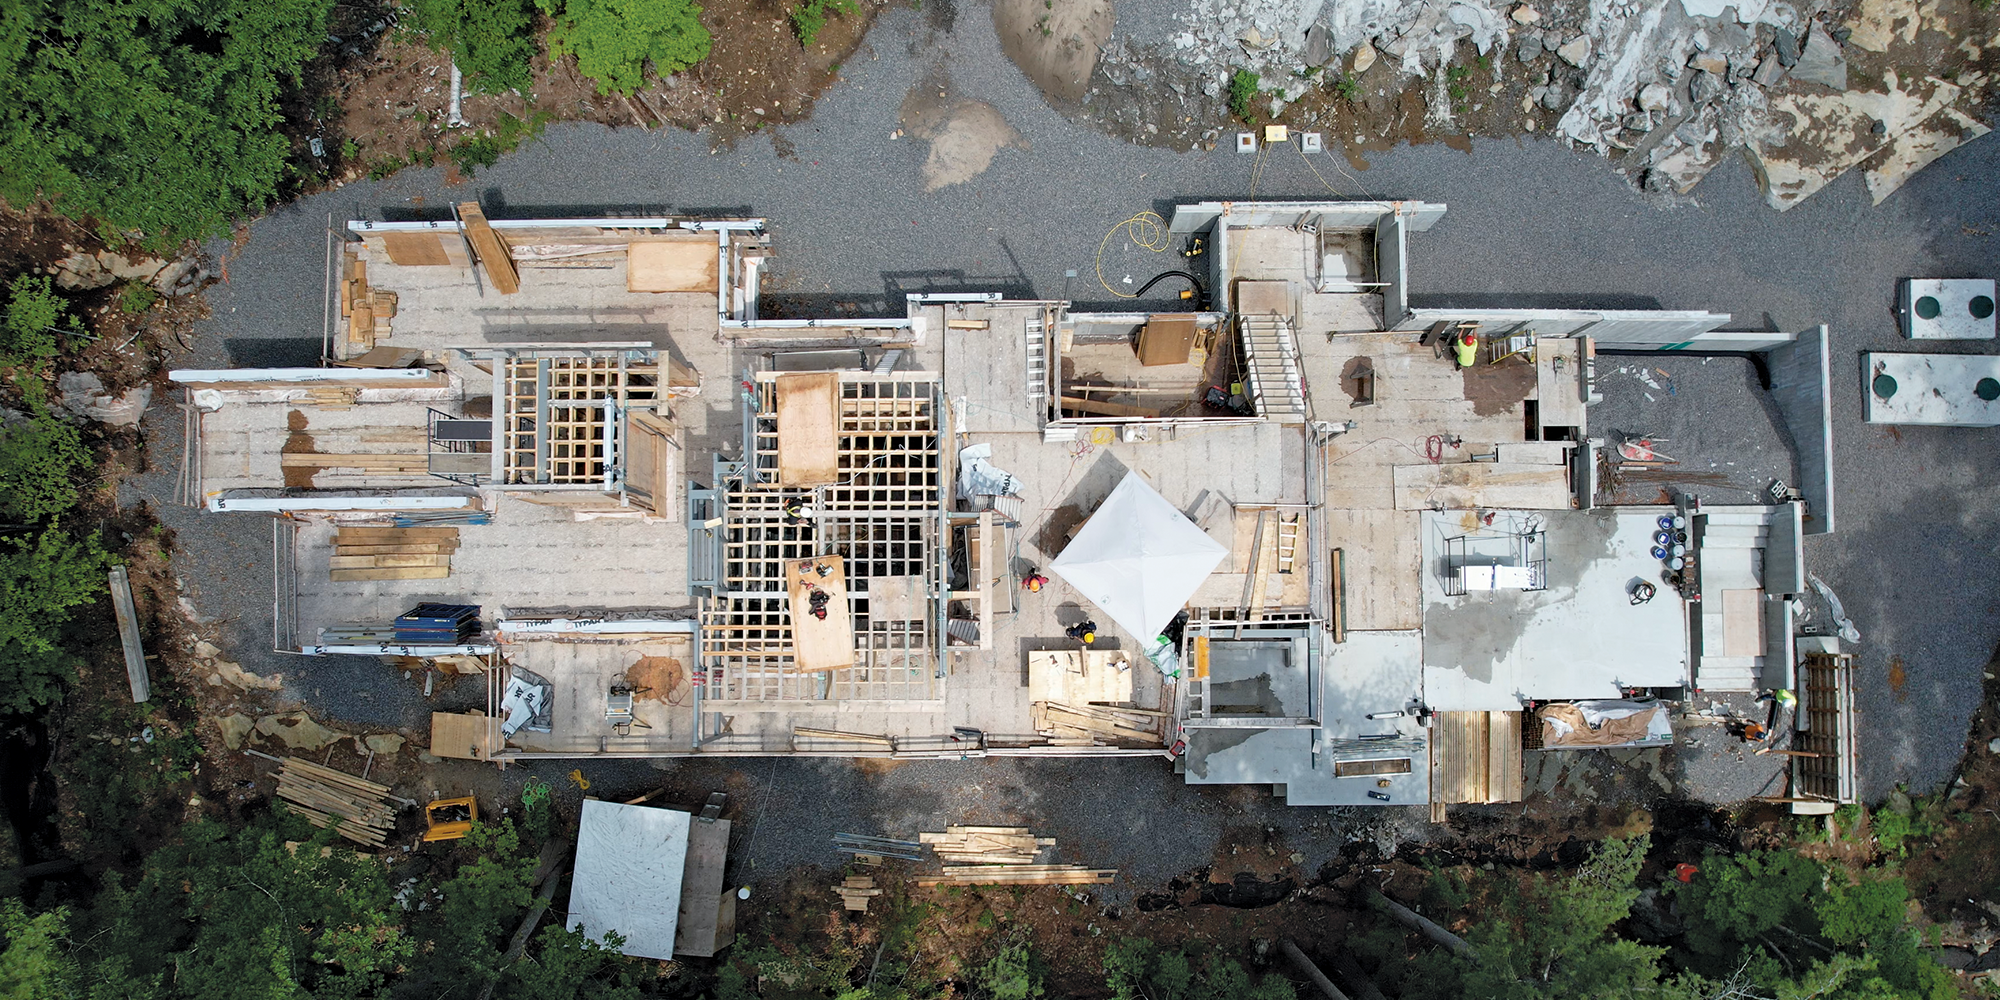
From establishing access roads and blasting the site to putting the finishing touches on the interiors, landscaping, and roughly five kilometres of hiking trails, the build took over six years to complete. For Vision’s project manager, James Reilly, the scale and intricacy of the project were impressive. “Laying the concrete alone took a couple of years,” says James. “I doubt there’s a more complicated foundation in Muskoka.”
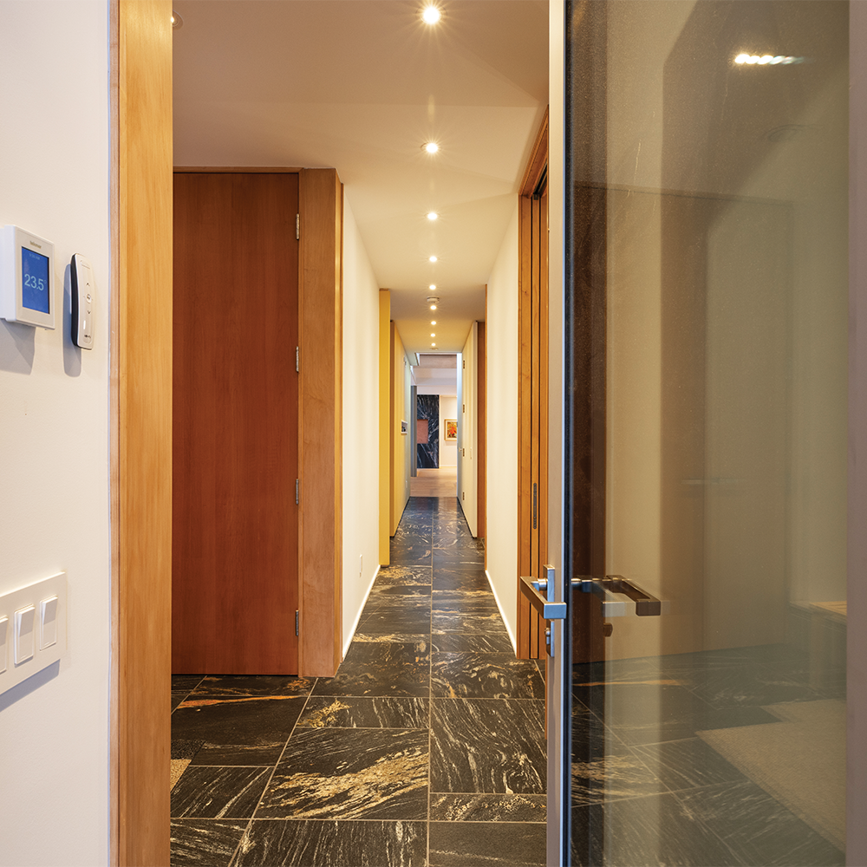
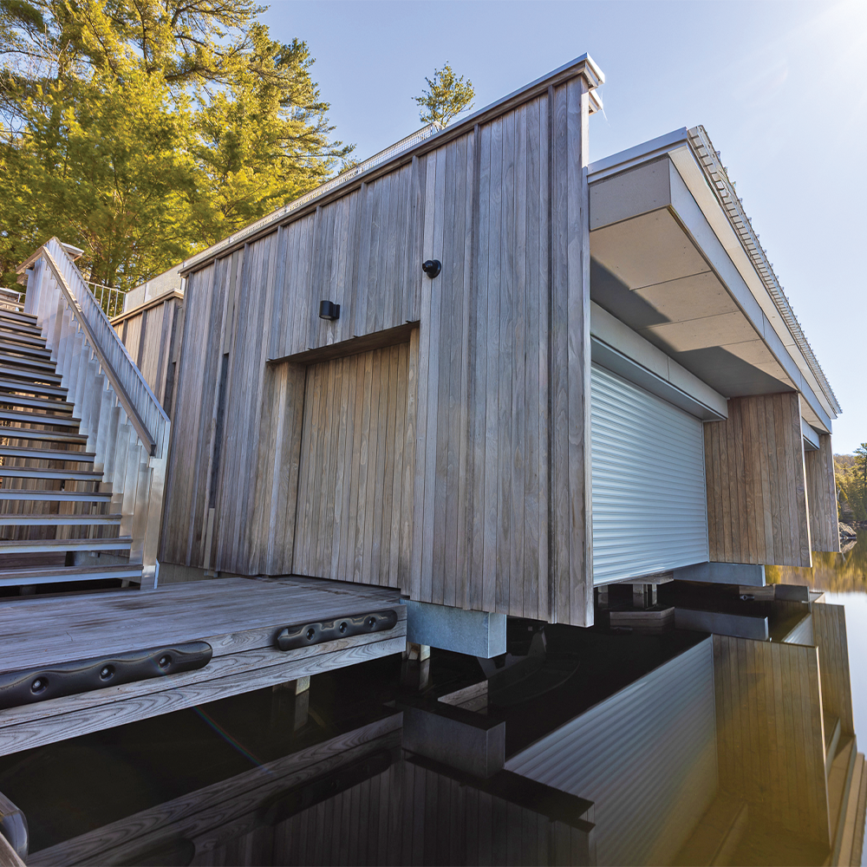
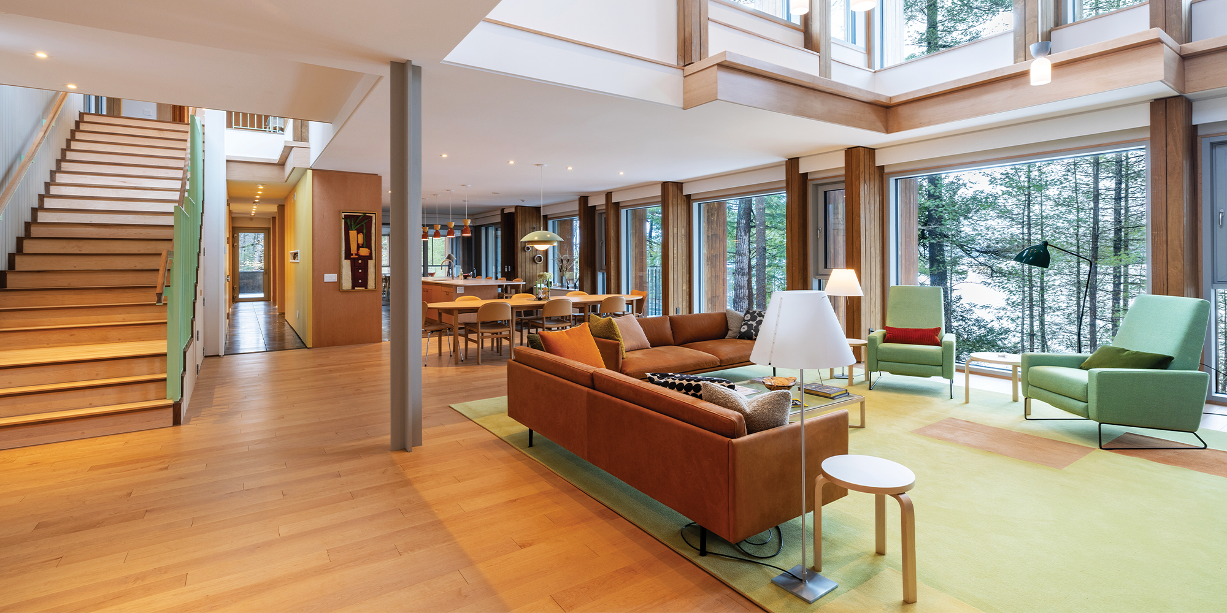
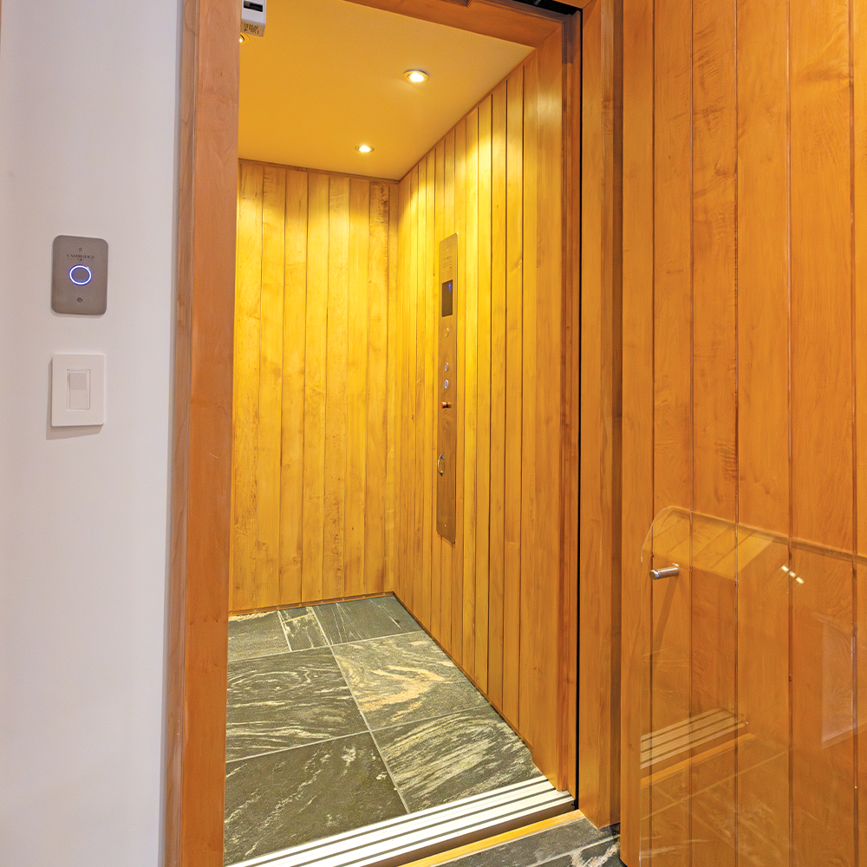
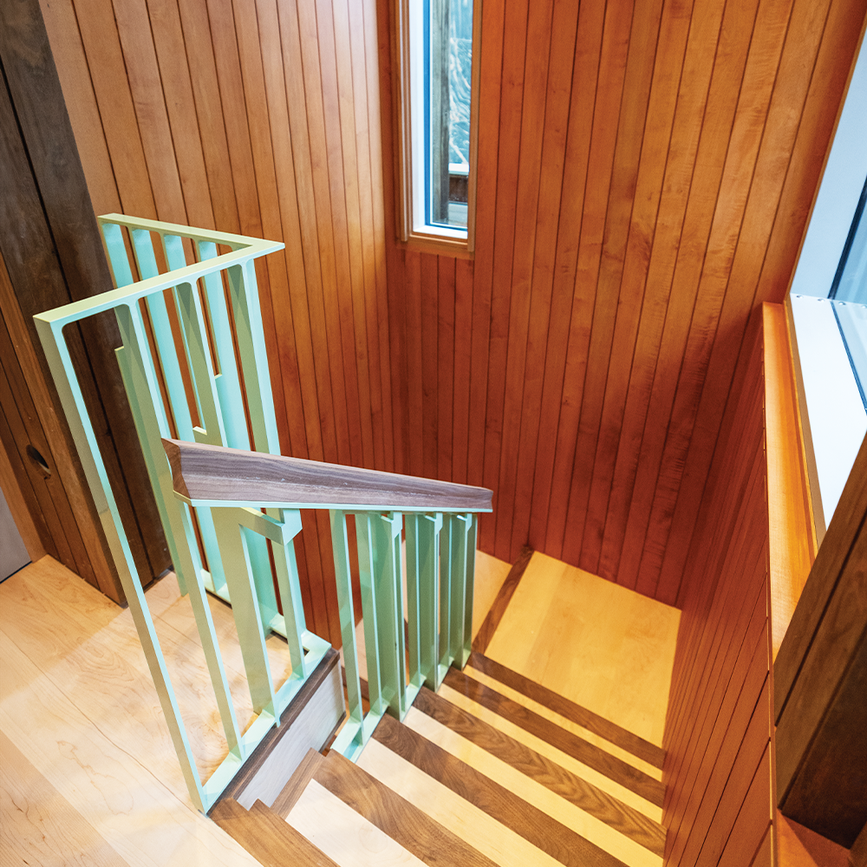
This includes the boathouse dock, the only one Scott’s ever seen built entirely from galvanized steel. Additionally, the extensive millwork required for the finished project was done entirely on-site. This included the precise milling, profiling, and assembly of large volumes of solid maple and walnut for the home’s staircases, oversized wallboard, and architectural trims.
For such an ambitious project, it’s surprisingly easy to boat right by without noticing it—a feature, like every other, that is entirely by design. The cottage is set back and sits below the treeline, carefully tucked in amongst the trees. Beyond that, privacy is achieved through the architecture itself: fins extend from the windows to shield the interior from view along the shoreline while still allowing for incredible lake views from inside. These unique vertical elements mimic the lines of the surrounding trees, and as the wood weathers and silvers over time, the cottage will continue to merge into the forest when viewed from the lake.
The purposeful simplicity of the aesthetic belies the intricacy of the design, and the persistence required of the architect and craftsmen working in collaboration to meet and overcome the challenges that came with the project. “The specifications were highly intentional and precise” explains James. “That can be tough to execute, because in carpentry and construction, you’re very rarely working with materials that are perfectly flat, perfectly level, or perfectly square. But projects of this calibre will always require creative problem-solving, and that’s a challenge we embrace. We’re very proud of our team’s craftsmanship and the finished result.”
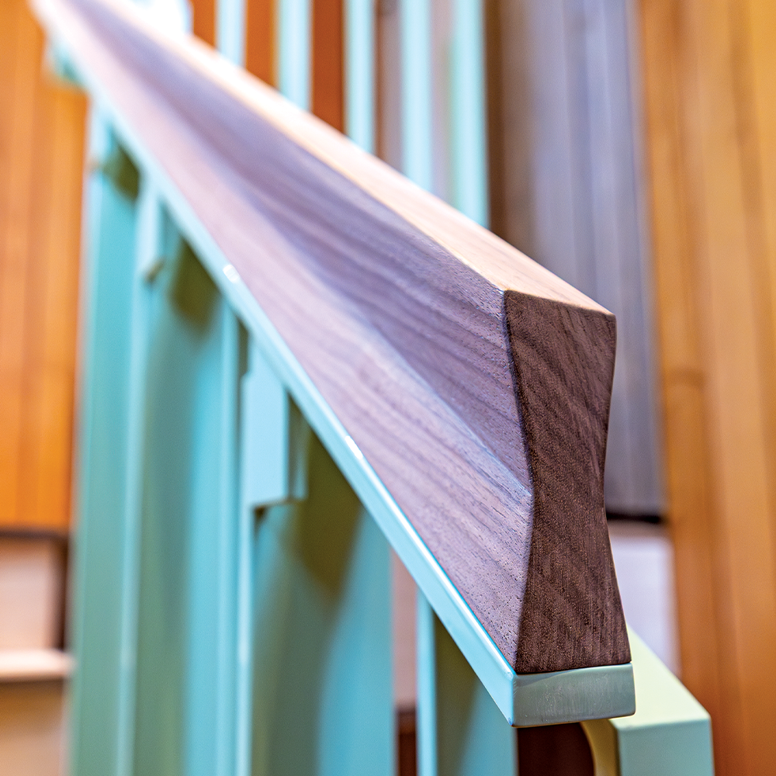
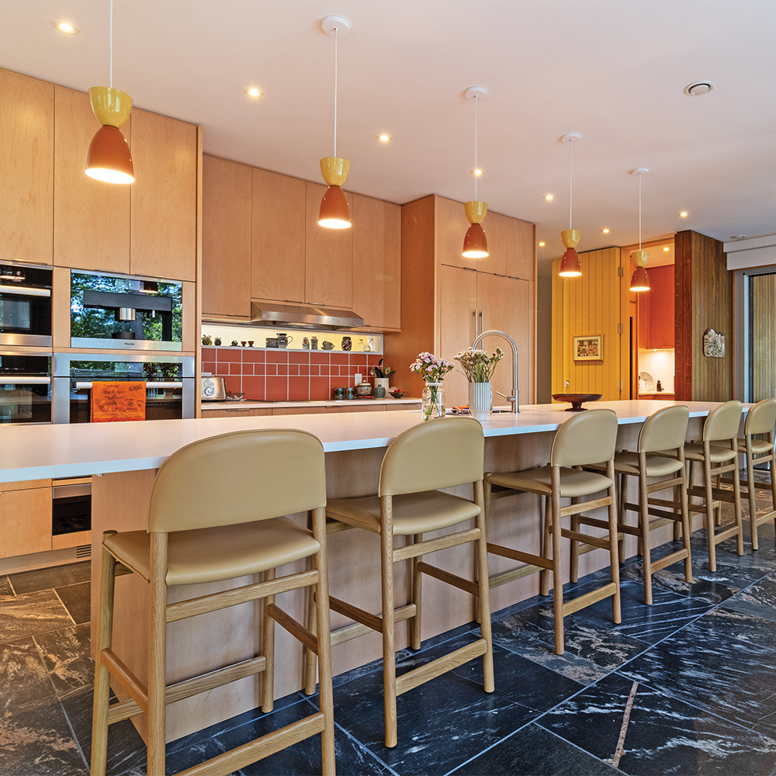
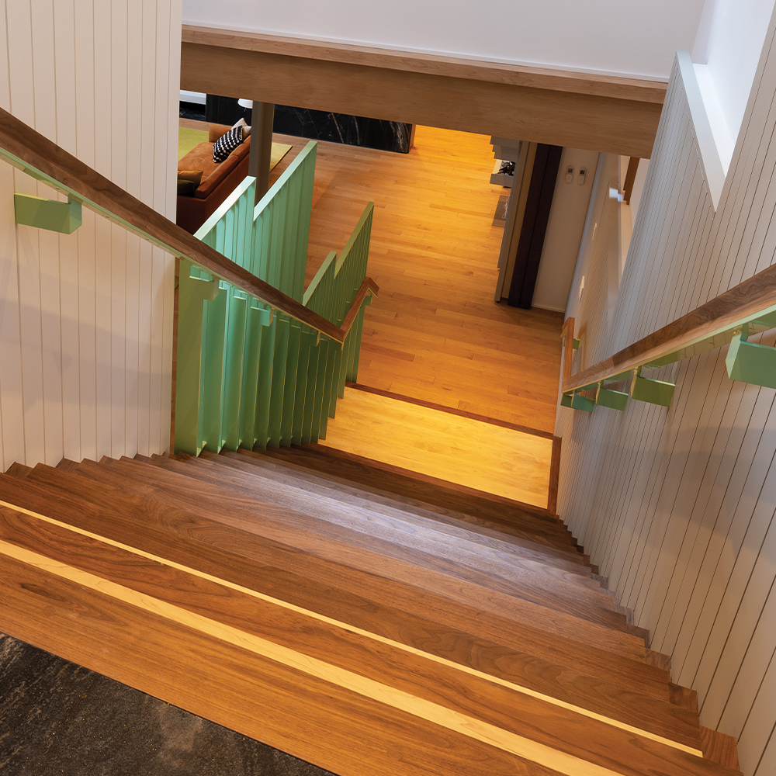
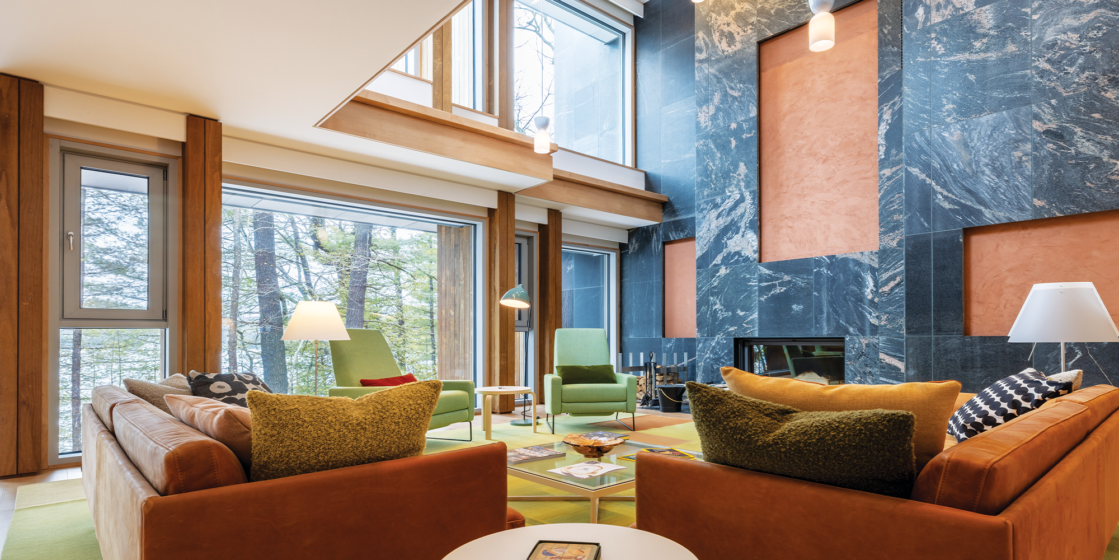
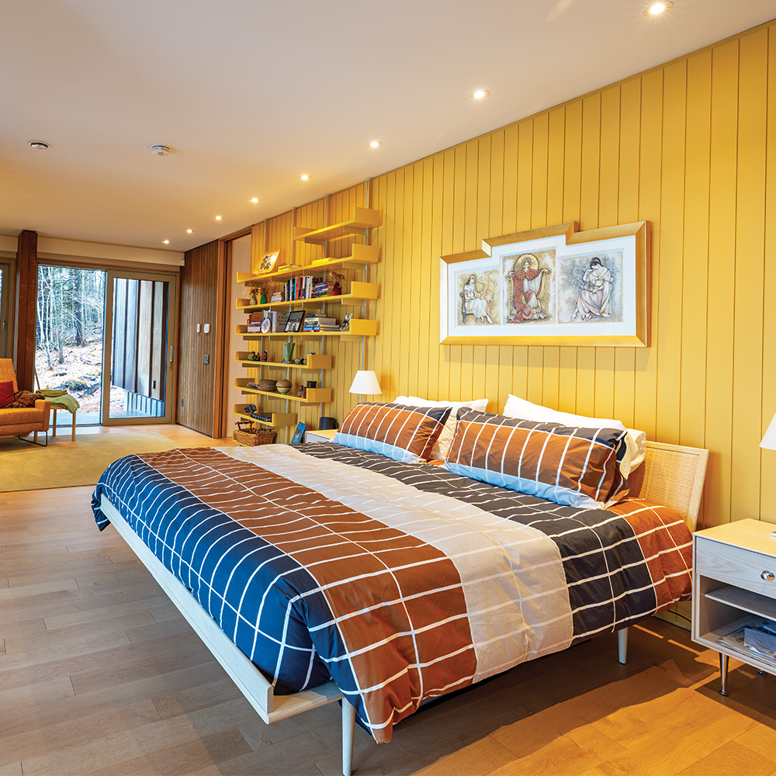
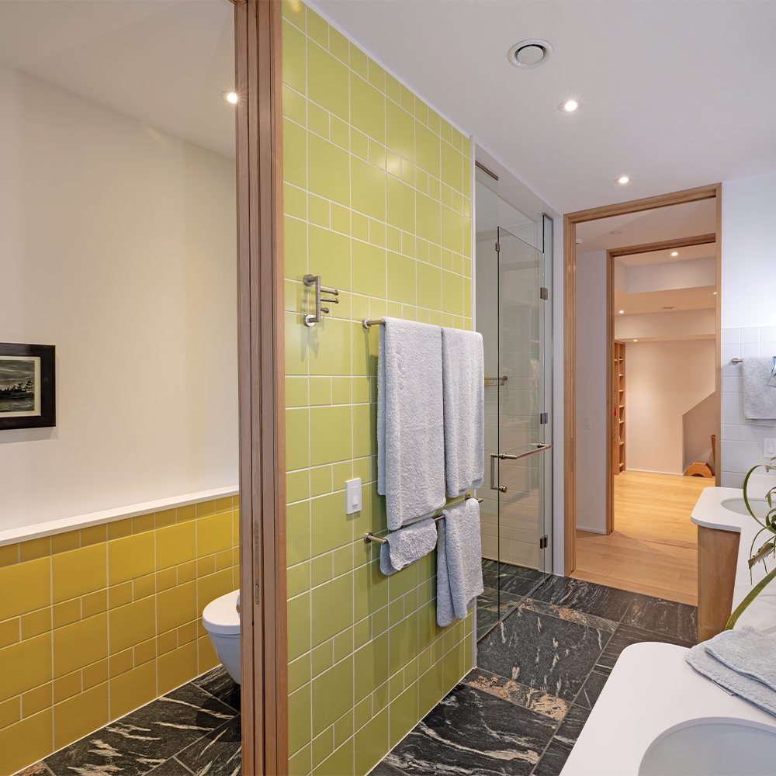
The cottage features extensive custom woodworking, including solid hard maple and walnut staircases and large maple wall boards, all of which incorporate highly customized profiles and detailing.
“The wide wood panels and intricate grooved joinery created technical challenges,” says James, “because large expanses of wood are prone to buckling, shifting, and opening at the joints over time, and different species of wood expand and contract at different rates.” By supplementing their talented team with highly specialized master carpenters, the crew worked collaboratively to develop new and innovative installation methods that allow for calculated, yet concealed movement in the wood while fulfilling the architect’s plan.
“Garth and the owners had a very specific vision for this project,” explains Scott, “and our job was to execute and deliver that for them.” As with every build, that involved problem-solving and collaboration among a large team, including Vision’s skilled tradespeople and various local subtrades.
That said, Vision regards the expansive build as just one project on one end of the spectrum of its work. “We do small projects, including in-town home renovations, we do large projects like this one,” explains Scott. “We do everything in between.” He believes this variety keeps Vision’s valued craftsmen and support staff engaged, broadens their skillsets, and keeps their work interesting.
Besides, when a door opens, you never know what’s on the other side of it. Or, as Scott puts it, “Every job is an opportunity.”
For more information, contact: Vision Contracting
Call: 705.645.0063 • Email: [email protected]
www.visioncontractingmuskoka.com
