Designed and Built by Gilbert + Burke
As senior designer for distinguished cottage country design-build firm Gilbert + Burke, Peter Groza has seen—and designed— his share of magnificent homes. But when the time came to build a full-time residence for himself and his wife, Susan, Peter’s inspiration came from somewhere else.
“What caught my eye first were the beautiful rock formations and the topography of the property,” Peter recalls of the protected, south-facing land he and Susan purchased on the Georgian Bay shoreline. “If you build something that blends with the topography both in shape and materials, and it’s properly proportioned to where you’re building it, it’s going to be timeless.”
Timeless is a good word for the home, which otherwise tends to defy labels: having many clean, modern lines while not being wholly contemporary, and likewise catching elements of “Old Muskoka” and “New Muskoka” without being confined to their conventions.
“We really wanted something cozy,” explains Peter. “Quality is important to us, but ‘wow factor’ really isn’t. We preferred to keep things subtle.”

PETER GROZA
SENIOR DESIGNER
“If you build something that blends with the topography both in shape and materials…it’s going to be timeless.”
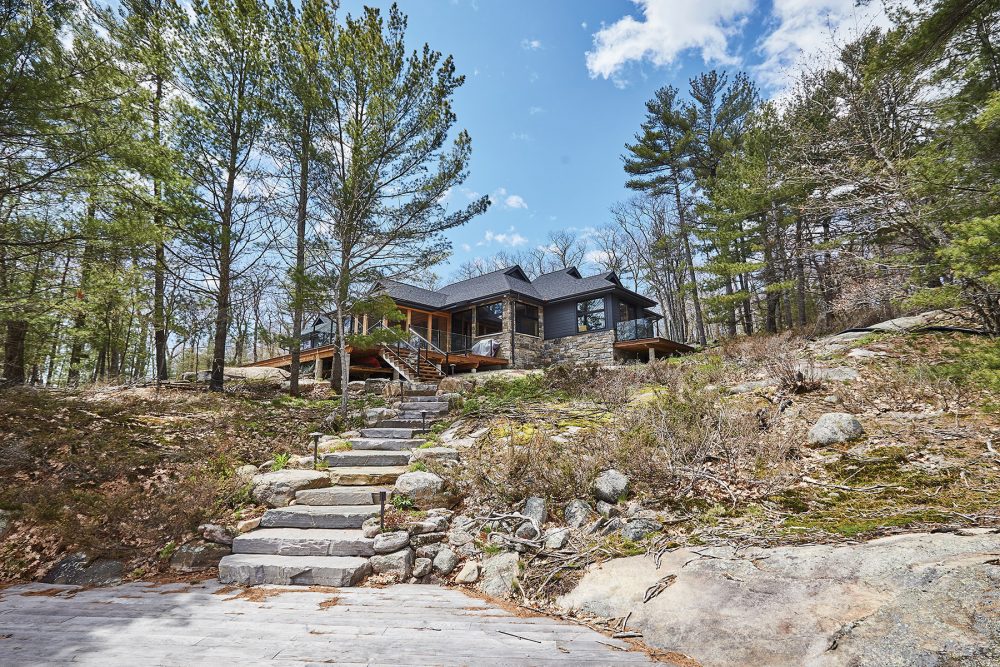
To position the cottage where they wanted it meant a difference in elevation of about fifteen feet between the driveway and the lakeside edge of the deck—not an unusual circumstance in lakefront homes. Often, homeowners will opt for a walkout basement and an elevated deck, but Peter and Susan wanted to be able to step off the deck to ground in most places.
This challenge gave Peter the opportunity to exercise his design muscle. By using the natural topography of the land and including subtle transitions throughout the cottage, the design absorbs the fifteen-foot discrepancy between the back of the house and the lakeside edge of the deck. “There’s a bit of a trick to be able to do that and not see it or feel it,” says Peter.
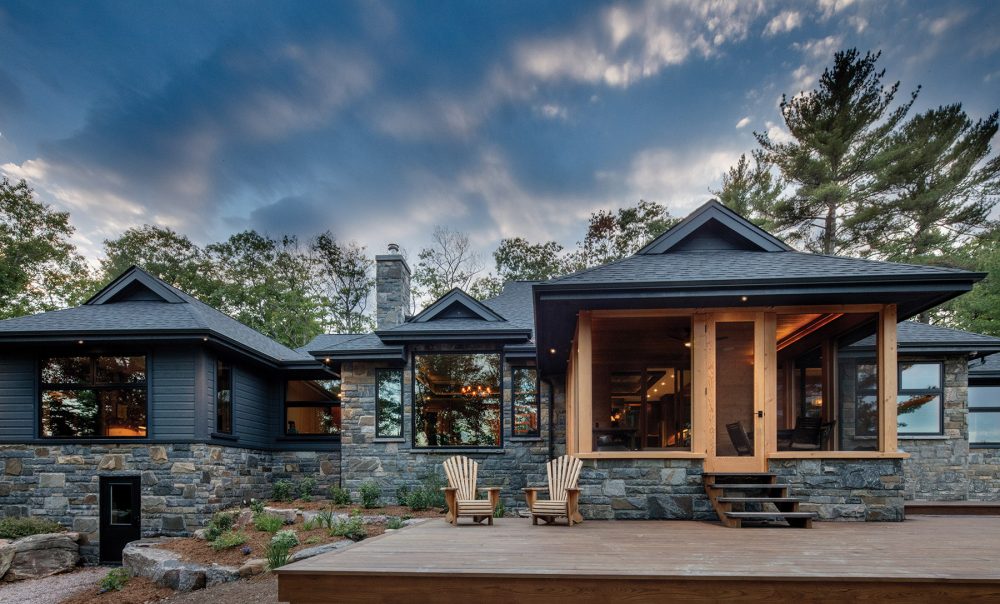
It was also important to both Peter and Susan to build a healthy home and keep the environmental footprint as small as possible. The paints and stains used inside and out are all VOC-free. For docking, they used environmentally friendly thermally treated ash as an alternative to popular exotic woods imported from South America. And for temperature control, the windows are strategically placed for cross-ventilation and have awning windows on top, and the home is heated by an extremely efficient radiant-heat system in the concrete floor. “You can have the door open in the dead of winter and barely notice the cold air,” explains Peter. “The heat’s not in the air; it’s in the building.”
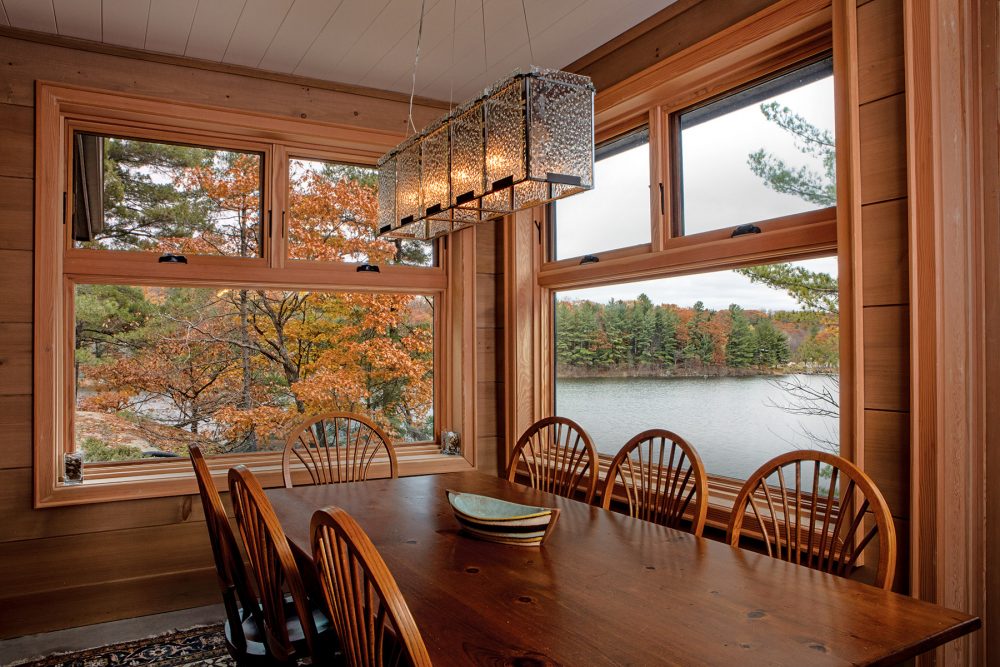
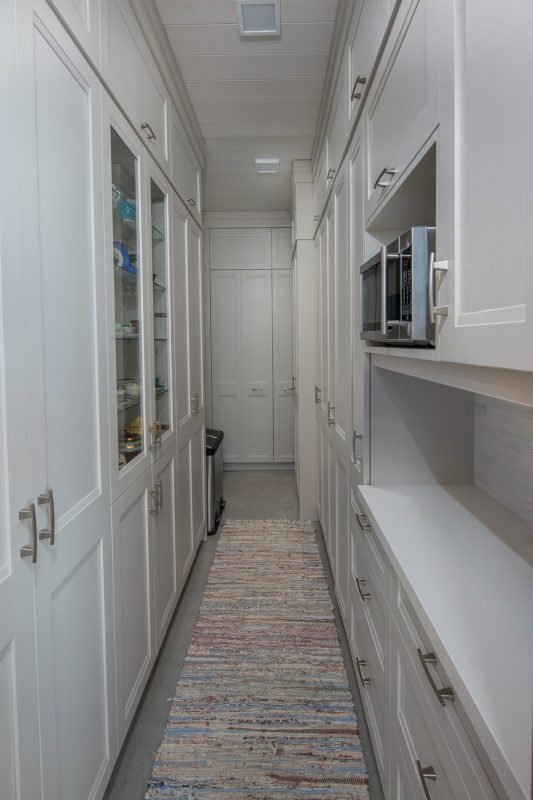
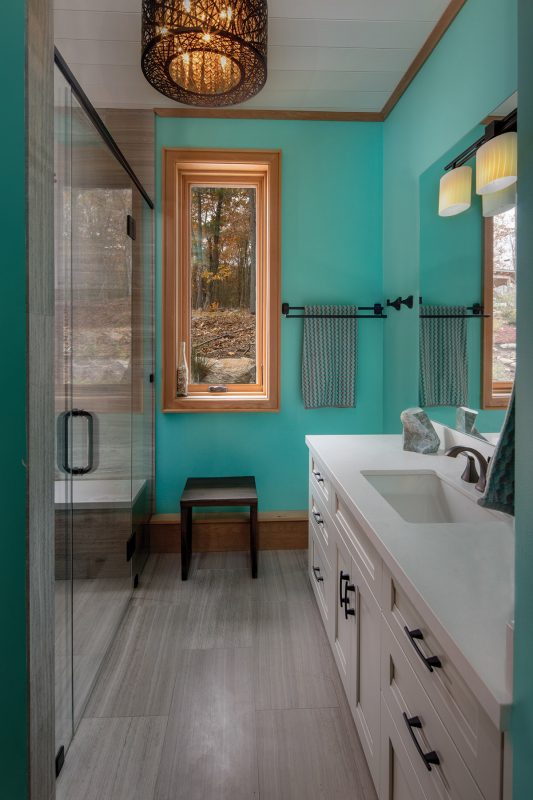
After thirty years of designing and building waterfront structures, Peter, now the chief designer at Gilbert + Burke, understands the importance of identifying your priorities before you start thinking about design. “The main design concept behind this place,” he explains, “was that we wanted it to work as a cottage and as a home.” Accordingly, versatility informed every decision along the way. For instance, while it makes a cozy hideaway for Peter and Susan, it also routinely hosts family gatherings of 20 people or more. In addition to four main bedrooms, two offices can be used as bedrooms, while soundproofing and carefully placed walls ensure that if some guests want to stay up into the wee hours while others (like Peter) fade out, it’s all good.
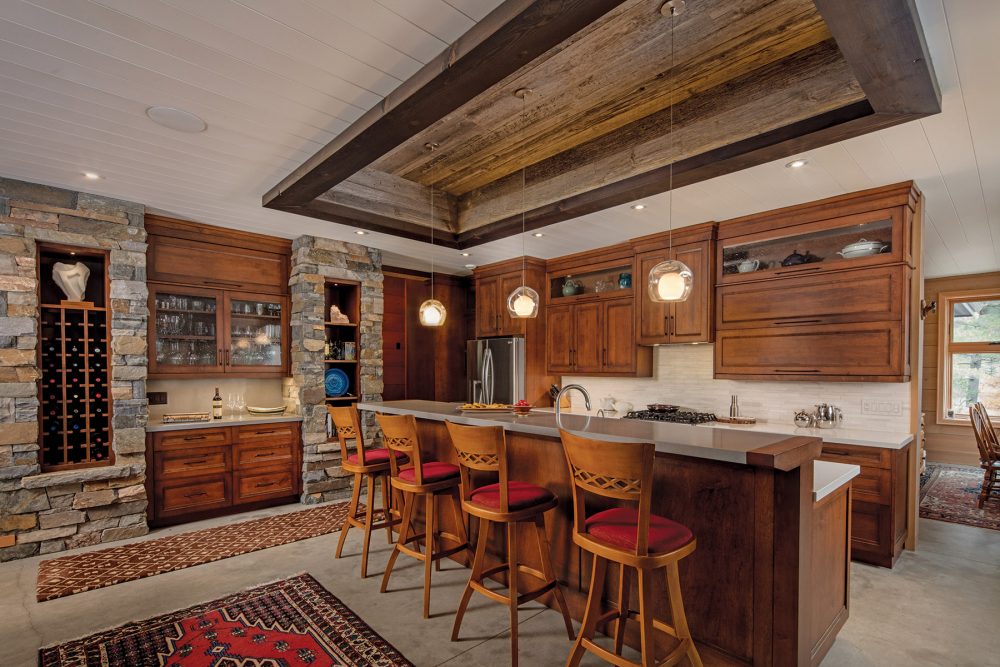
Similar purposefulness informs the design of the galley-style kitchen, which has a large pantry behind it and overlooks an open area for entertaining. “Basically, you’re not separated from everyone when you’re cooking, but you can keep them out of your hair,” laughs Peter.
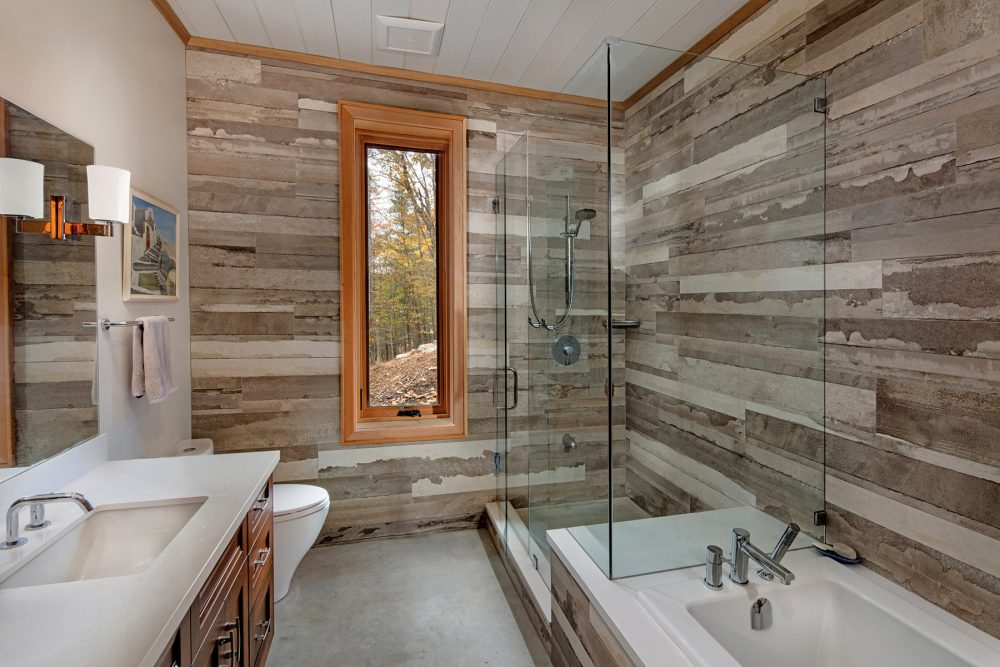
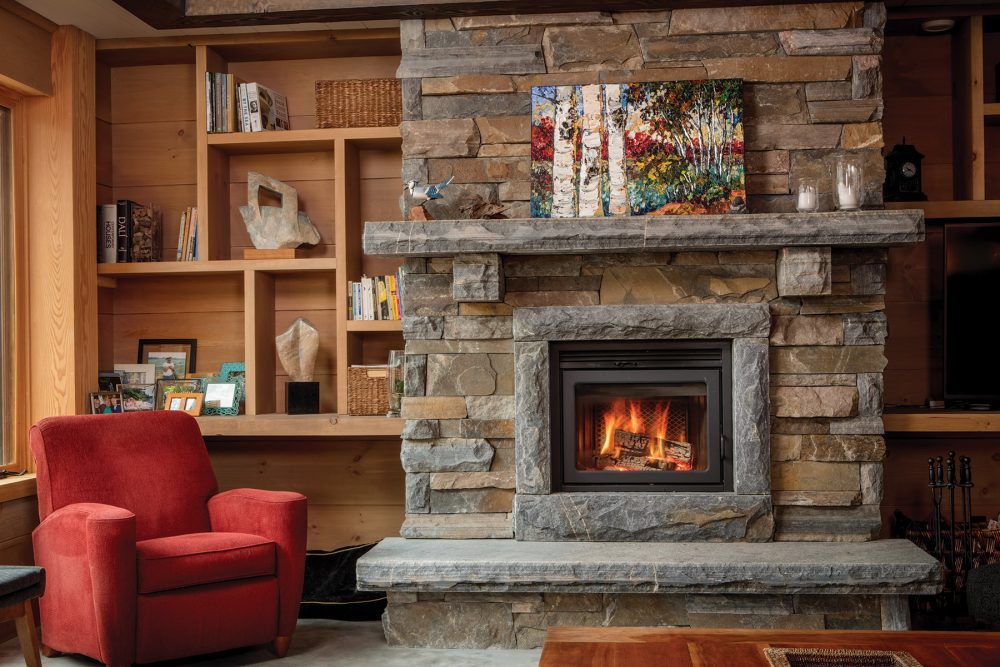
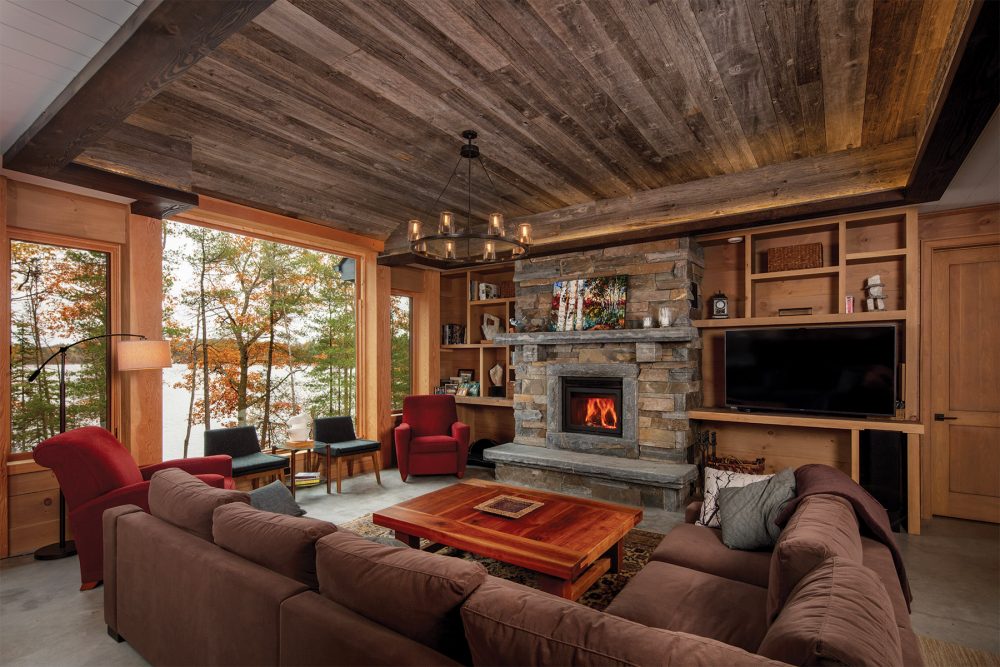
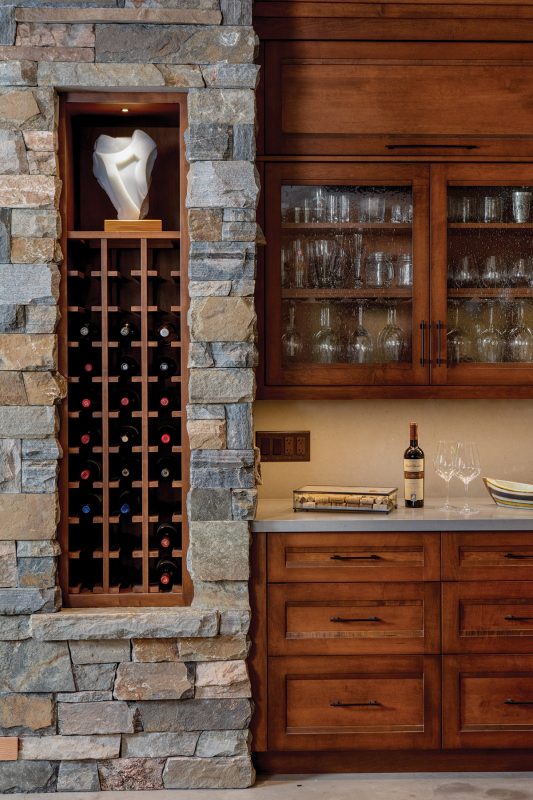
While Peter and Susan may downplay the home’s ‘wow factor,’ to the quiet observer, there’s plenty of it. From long Italian tiles in the master bath that are evocative of beach sand, to rough, barnboard-inspired vaulted area ceilings in the kitchen and living room, to the heavily textured stonework around the fireplace and exterior, it bears the hallmark of true design: that is, wherever one’s gaze lands, there is something interesting to see.