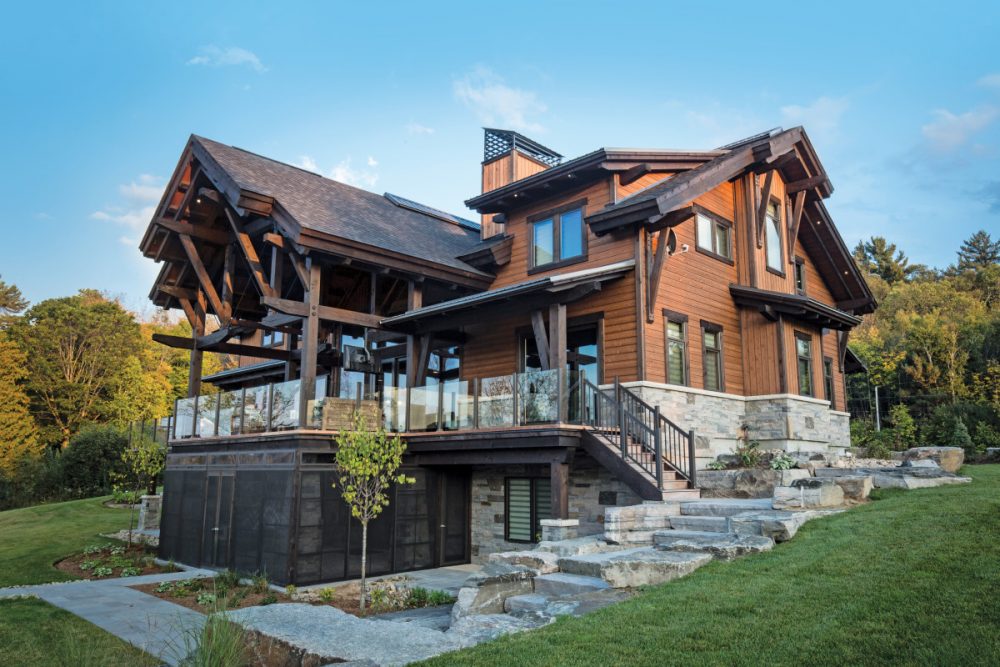
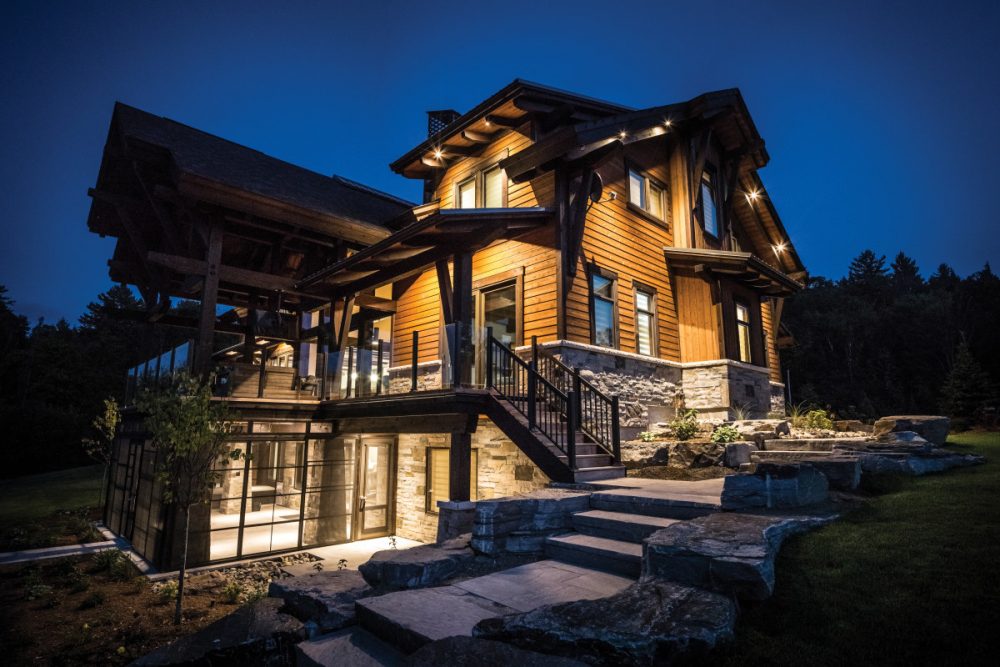
“This one was special,” muses Jeff Bowes as he scrolls through photos of a completed project on Lake of Bays, near Dorset. The 7,693 square-foot cottage utilized the full array of services offered by Canadian Timberframes, from custom design to complete material supply. As president of Canadian Timberframes, Jeff is well placed to appreciate how myriad elements came together in the creation of this stunning Muskoka cottage.
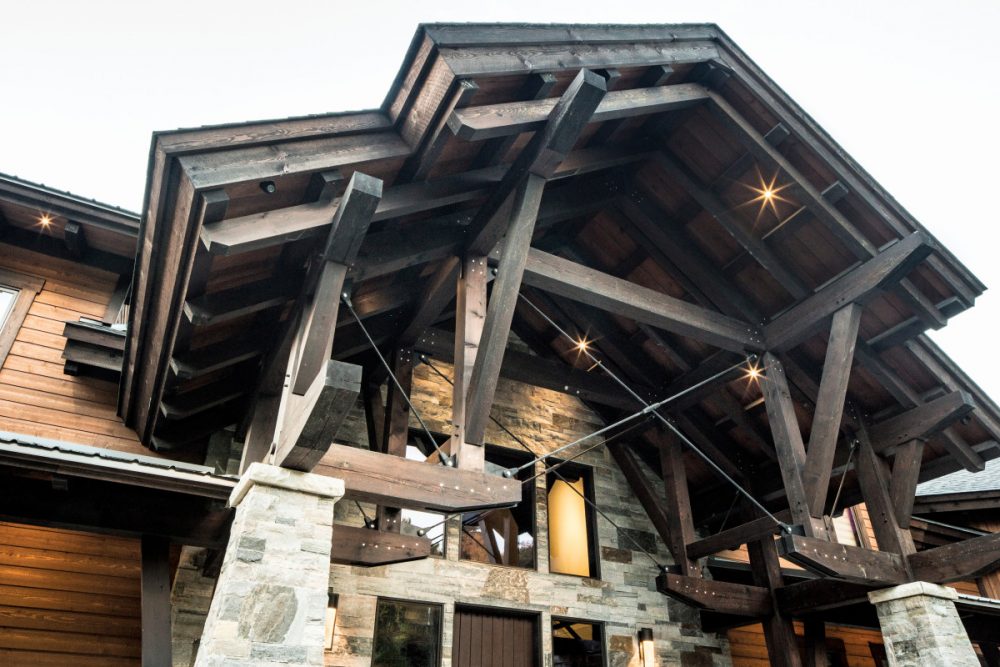
Nothing makes a better first impression than a striking entryway, and the Lake of Bays project does not fail to impress in that respect. Flanked by heavy stone columns, the portico is embodied by an impressive timberframe gable supported by steel rods and cables. “We have heavy timber in compression and steel rods in tension, where most guys are just using timber everywhere,” explains Jeff. The end result is a clean, modern aesthetic, inspired by tradition.
While it’s not that unusual to deviate from the all-timber look by incorporating other materials, it’s important to understand how such choices will vary the final result, altering your home’s signature in a variety of ways, both subtle and dramatic.
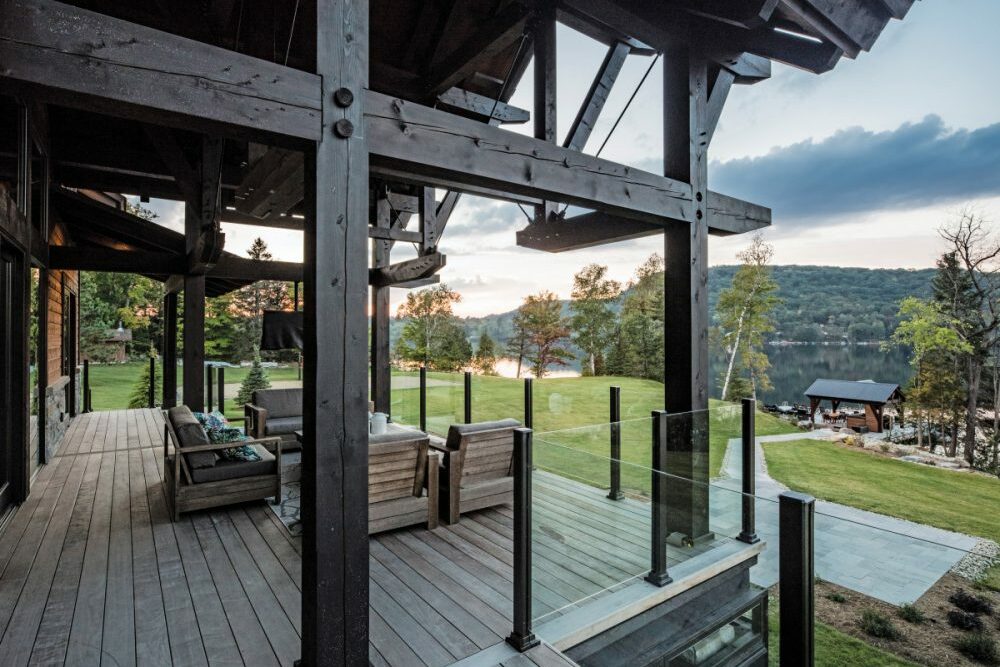
In the Lake of Bays cottage, the client wanted the exterior to have the customary heavy facade, but also to pull in elements of steel, resulting in a substantial but clean profile with refined industrial undertones. Though many timberframe builders will dress up their timber with metal, it’s often not functional. Canadian Timberframes takes a different approach. “For us,” observes Jeff, “this is honest architecture. We are thinking about structure while we design a home. If we can integrate attractive architectural elements that are actually functional and perform structurally, that is what we will do.”
One of the advantages enjoyed by the Lake of Bays project was that the client came to the table having done his homework. Knowing he wanted to build with Douglas Fir timber, the client found a Rocky Mountain–inspired design by Canadian Timberframes in B.C. This acted as both inspiration and a starting point with the Canadian Timberframes design team. The client also knew he wanted to incorporate some more complex timber effects through the interplay of wood and steel, a detail that impressed Jeff and his team. “I love hearing what people are getting excited about, what they respond to, and what they want,” says Jeff. “You’ve just got to listen.”
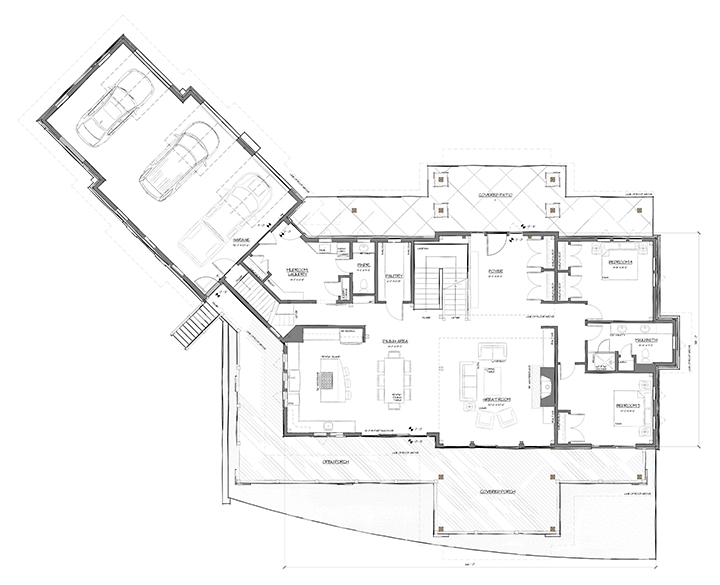
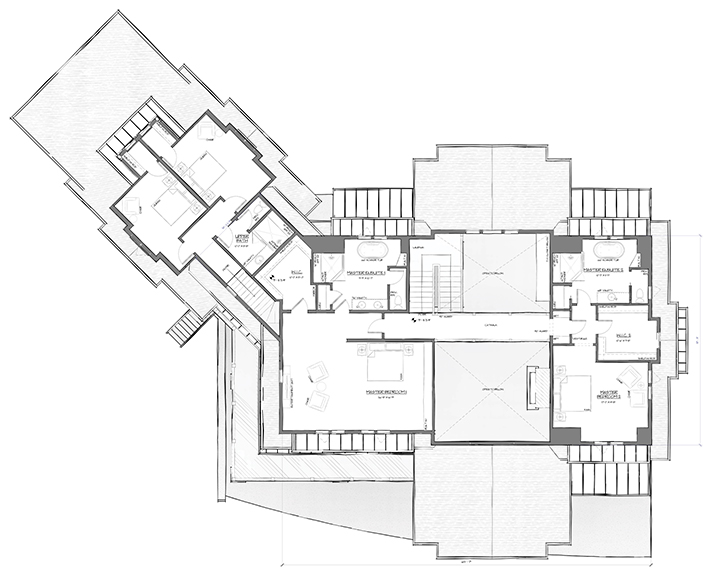
In addition to the aesthetic details, it was vital to consider the functionality of the cottage’s elements, and how the space was really going to be used in the future. The aim was to create a central hub that would function as a gathering place for friends and family, with lots of room for entertaining and, at the same time, plenty of options to get away from it all. The two master ensuites in the upper level are situated in the wings, isolating them from the core so that they’re a little out of the way and quieter, but still close to the action. Two additional bedrooms in the loft over the garage, two on the main floor, and two on the lower floor ensure that even a large gathering can enjoy the cottage and its beautiful surroundings in perfect comfort.
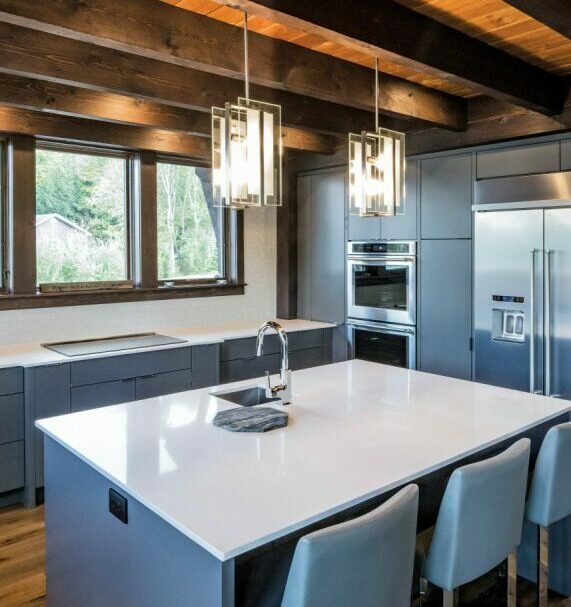
On the lower level, a U-shaped, fully outfitted second kitchen and two bedrooms give the younger generation a space of their own, while a screened-in three-season porch on the lake side answered the client’s desire for a place to enjoy the fresh air without being chased inside by bugs.
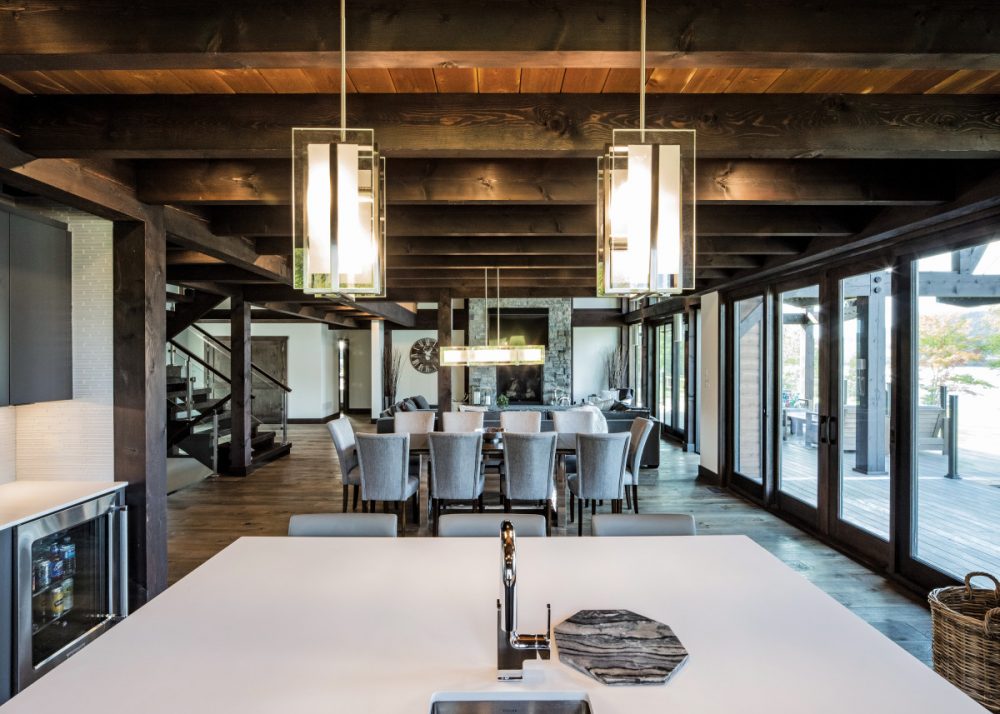
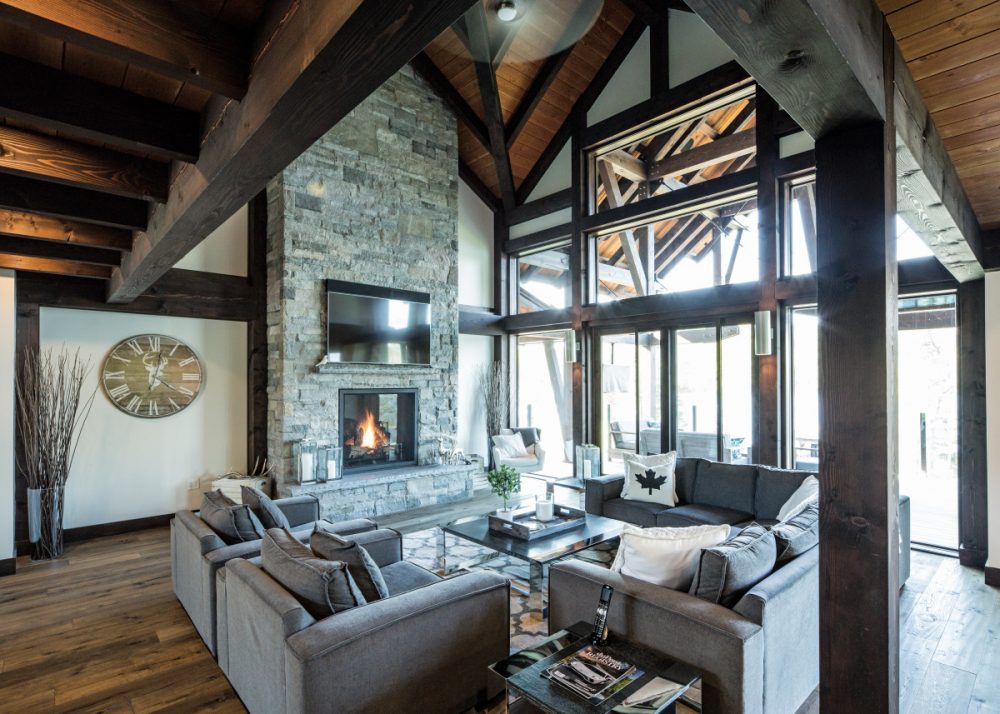
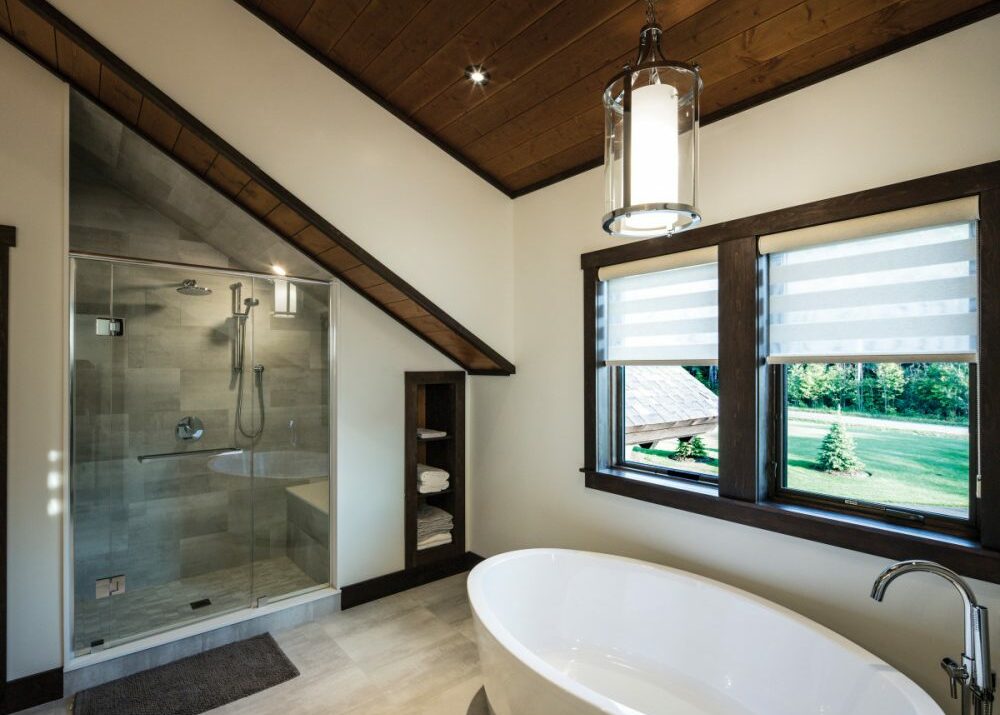
Like the exterior, the interior design capitalizes on unexpected combinations. A master bath, for instance, features sleek glass and steel in place of the traditional earthy textures and materials, such as wrought iron and stone, that are often utilized in timber homes. The centre part of the cottage, in contrast, pays homage to the spectacular traditions of timberframe with vaulted ceilings, exposed wood beams and a soaring stone fireplace.
While they sometimes come on board as material suppliers for projects that already have a relationship with an architect, Canadian Timberframes did the full design work for the Lake of Bays project, as they do for many of their clients. From their manufacturing centre in Golden, B.C., where they are bumped up against some of the biggest and best timber in North America, they custom prepared a range of materials for the project, from the tongue-and-groove ceilings to windows and exterior doors to the insulated wall and roof systems.
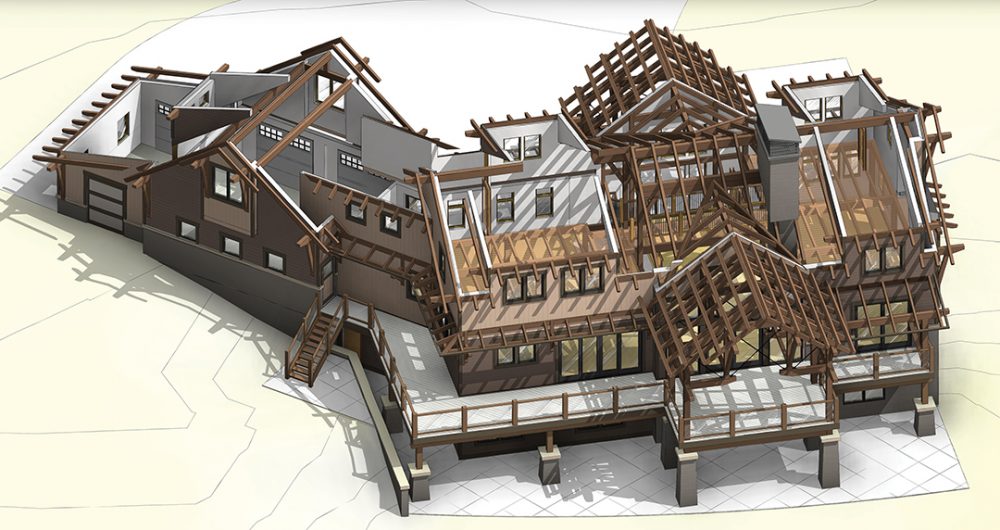
To make sure clients have the fullest possible understanding of how a project will play out in real life, Canadian Timberframes uses 3D elevated designs to create a simulated walkthrough of the final product before a shovel ever hits the ground. This gave the Lake of Bays client a reliable visual impression of how the cottage would look once completed, so he could make adjustments and tailor each element to his liking. “We work hard at trying to close the gap,” explains Jeff, “so that when you walk through the home there are no surprises.”
The construction experience was reinforced by a close working relationship between Canadian Timberframes and the project’s general contractor, Tim Lamb of Lake of Bays Custom Homes. Tim and his team made it easy for the client to include numerous personal touches, including excavating a section of the basement lower to accommodate the homeowner’s golf swing after he purchased a simulator. “To this day,” observes Jeff of the Lake of Bays client and his family, “they love this home and all of the custom designed structural features that make it uniquely theirs.”
With roots deeply ensconced in North American history, timberframe construction continues to prove itself remarkably adaptable to the evolving trends of architecture, and responsive to the particular wants of individuals both functionally and aesthetically.
